
Why Choose Inside Bifold Doors for Global Projects?

Why Choose Inside Bifold Doors for Global Projects?

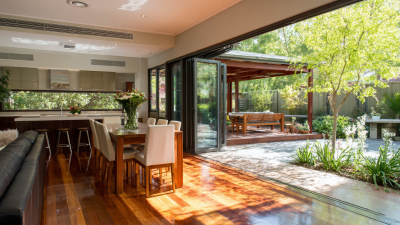
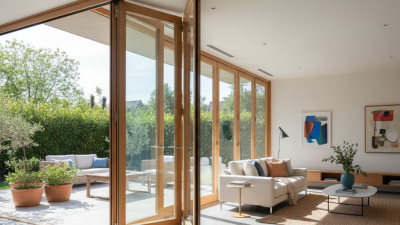
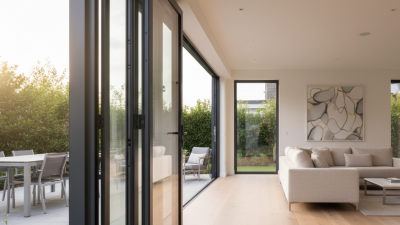
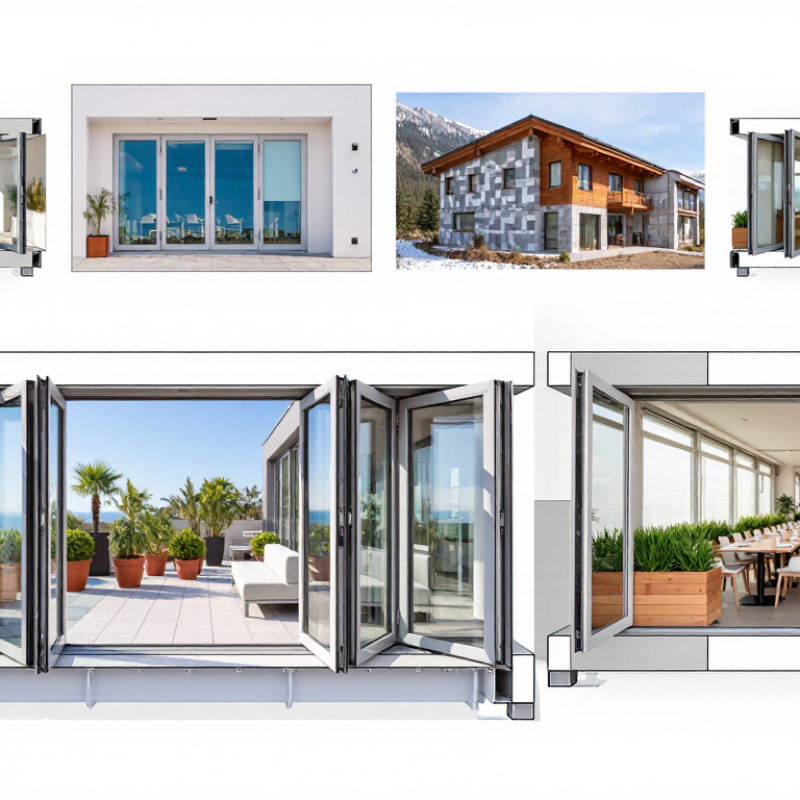
Inside Bifold Doors are changing how international projects connect rooms, courtyards, balconies, and commercial spaces. Their folding panels create wide openings without requiring a large swing area. This advantage matters in compact apartments, hotels, restaurants, and workplace renovations. Every project has different demands, however. Climate, building movement, security, acoustic control, and installation access can affect the final result.

Matt Higgs, an established door and window industry expert, once noted, “A successful bifold door must perform as beautifully as it looks.” That principle remains highly relevant for global construction. Appearance alone cannot protect a coastal villa from salt air or a mountain lodge from freezing temperatures. Reliable Inside Bifold Doors need suitable glazing, durable hardware, effective weather seals, and accurate drainage details. They also require careful site measurement. A few millimetres can influence alignment, operation, and long-term maintenance.

The practical experience is not always perfect. International shipping may delay replacement parts. Local installers may interpret specifications differently. Some designs may look impressive but feel heavy during daily use. These weaknesses deserve attention before procurement begins. Project teams should review thermal values, threshold options, opening direction, accessibility, cleaning access, and warranty support. They should also confirm regional performance requirements with qualified professionals.

Good design is useful.

Inside Bifold Doors can support flexible planning, natural daylight, and stronger visual connections. Their value comes from balanced decisions, not fashionable styling. When manufacturers, architects, contractors, and clients share clear expectations, these systems become more dependable across borders.
Why Choose Inside Bifold Doors for Global Projects?

What Are Inside Bifold Doors and How Do They Work?

Why Choose Inside Bifold Doors for Global Projects?

What Are Inside Bifold Doors and How Do They Work?

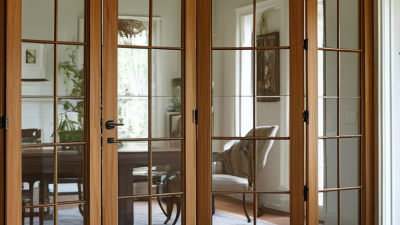
Inside bifold doors are folding door systems installed within an interior opening. Their panels connect with hinges and move along a top-mounted track. Pivot hardware guides the leading panel, while rollers carry most of the weight. When opened, the panels fold neatly to one or both sides. No swing arc. That matters in compact rooms, corridors, and adaptable commercial spaces.

The system works through coordinated movement. A handle pulls the first panel, and linked hinges fold the remaining panels in sequence. Quality hardware helps control alignment, friction, and noise. The opening must be measured accurately, because uneven floors can create binding or visible gaps. In real projects, this detail is often underestimated.

Global specifications increasingly consider resource efficiency. The 2023 Global Status Report for Buildings and Construction, published by UNEP and the Global Alliance for Buildings and Construction, states that buildings consume about 30% of global final energy. Interior bifold doors do not create major energy savings alone, but durable materials and repairable hardware can reduce replacement waste. Their space-saving function may also support smaller, more flexible layouts.

Performance still depends on installation quality. A technically strong door can disappoint when the track is poorly fixed or the panels are too heavy. Acoustic privacy may also be weaker than with a solid hinged door. That is an honest limitation. Designers should test movement, clearance, safety, and daily usability before approving large-scale specifications.

Why Choose Inside Bifold Doors for Global Projects?

What Are Inside Bifold Doors and How Do They Work?

Inside bifold doors use multiple hinged panels that fold and stack to one or both sides of an opening. The chart shows illustrative nominal opening widths based on an average panel width of 0.8 metres: two panels provide approximately 1.6 metres, three panels 2.4 metres, four panels 3.2 metres, and six panels 4.8 metres. Actual dimensions depend on the building structure, hardware system, local regulations, accessibility requirements, and the selected panel size.

Their folding operation can create a wider usable passage than a conventional hinged door while requiring less swing space. This makes them suitable for interior partitions, meeting rooms, hospitality areas, retail spaces, and other projects where flexible space division is required.

Key Benefits of Inside Bifold Doors in Global Projects

Inside bifold doors bring practical value to global projects, especially where floor area is expensive. Their folding panels stack neatly beside the opening. This keeps circulation paths clearer than wide swing doors. In compact apartments, hotel suites, and offices, that difference can improve furniture planning and daily movement.

Performance matters beyond appearance. The U.S. Department of Energy reports that windows can cause 25–30% of residential heating and cooling energy use. Well-sealed bifold door systems can reduce drafts and support more stable indoor temperatures. Low-emissivity glazing, insulated frames, and tested weather seals matter greatly. They should match the local climate, not merely the project image. The 2023 UNEP Global Status Report for Buildings and Construction states that buildings consume about 30% of global final energy. Small envelope decisions deserve serious attention.

Inside bifold doors also support daylight and flexible ventilation. A meeting room can open toward a corridor, while a bedroom can remain visually separated. In humid regions, drainage design and corrosion resistance require careful review. In cold regions, thermal breaks and installation tolerances become more important. Acoustic performance may disappoint if the panels, seals, and surrounding walls are not designed together. That is an easy mistake. Project teams should request tested air, water, thermal, and acoustic data, preferably under recognized standards such as those referenced by the International Building Code and ISO testing practices. Yet bifold doors are not a universal answer. Heavy panels may challenge children, older users, or poorly aligned hardware. Good design includes realistic operation, maintenance access, and honest site feedback.

How to Assess Space, Performance, and Project Requirements

Choosing inside bifold doors for a global project starts with the room, not the product. Measure the clear opening, finished floor level, ceiling height, and wall depth. Record where furniture, lighting, and ventilation will sit. An uneven floor can affect panel alignment and closing force. Small errors matter.

Performance depends on climate and daily use. A humid coastal building may need corrosion-resistant hardware and moisture-tolerant finishes. A hotel corridor may require stronger acoustic control than a private residence. Ask for verified data on operating cycles, air leakage, thermal performance, and sound reduction. Check the door’s weight against the wall structure and track system. Do not assume every elegant system performs equally.

Project requirements also include access, maintenance, safety, and local construction rules. Confirm the opening direction, clear passage width, emergency movement needs, and cleaning access. A concealed track may look refined, but repairs become difficult when access panels are missing. In practice, drawings are rarely perfect. Site conditions change, and installation teams may interpret details differently. Use measured shop drawings and written tolerances before fabrication. A qualified local professional should review fire, accessibility, structural, and energy requirements. This step may feel slow. It prevents expensive rework across different regions. Test one complete opening when possible, including the frame, panels, floor, seals, and hardware. A sample can expose problems that drawings hide.

Why Choose Inside Bifold Doors for Global Projects? - How to Assess Space, Performance, and Project Requirements

Assessment Dimension Typical Project Data or Range Why It Matters for Inside Bifold Doors Recommended Assessment Method
Opening Width Common residential and hospitality openings: approximately 1.8–6.0 m; larger openings may require structural engineering. Determines the number of panels, stacking arrangement, frame size, and operating force. Measure the finished structural opening at several points and confirm the maximum allowable panel width and weight.
Panel Configuration Typical layouts include 2–8 panels, with equal or unequal leaves and one access panel where required. The configuration affects the clear opening, traffic flow, visual symmetry, and space required for stacking. Create an opening schedule showing panel count, folding direction, traffic door position, and parking location.
Inside Stacking Space Allow a dedicated side or corner zone; the required space depends on panel thickness, hardware, reveal depth, and the folding angle. Inside stacking can preserve exterior circulation, balconies, landscaping, or façade shading zones. Check furniture, curtains, radiators, switches, sprinklers, and escape routes against the complete panel swing path.
Clear Opening The clear passage is less than the overall frame width because of jambs, mullions, seals, hinges, and folded panels. Affects accessibility, furniture movement, emergency egress, and connection between indoor and outdoor areas. Use manufacturer drawings and verify the clear opening on the approved shop drawing, not only the nominal size.
Threshold and Drainage Low or flush thresholds improve accessibility; weather-exposed installations need positive drainage and compatible sill detailing. A flush threshold may require more complex waterproofing and drainage coordination than a weathered raised sill. Coordinate the sill with finished floor levels, membrane upstands, falls, drainage channels, and local accessibility rules.
Thermal Performance Whole-door U-values commonly vary by frame material, glazing, spacer, panel size, and threshold; project targets may range from about 1.0 to 2.0 W/m²·K. Large glazed areas can significantly affect heating and cooling loads, condensation risk, and occupant comfort. Request calculated whole-product performance for the selected size and glazing, rather than relying on centre-of-glass data.
Solar Control Solar heat gain depends on glass solar factor, orientation, shading, climate, and surrounding buildings. South-, east-, and west-facing openings can create overheating and glare if shading is not designed early. Assess orientation and climate-zone data, then coordinate low-emissivity or solar-control glazing with external shading.
Air Tightness Performance is influenced by compression seals, corner joints, thresholds, installation tolerances, and hardware adjustment. Poor air control can increase drafts, energy consumption, noise transmission, and moisture movement. Specify the applicable local test classification and require independent or project-relevant test evidence where available.
Water Resistance Required resistance depends on exposure, wind-driven rain, building height, orientation, and surrounding shelter. Inside installation does not eliminate façade water risk because the external frame, sill, and surrounding wall remain exposed. Use site exposure calculations and coordinate tested sill, flashing, sealant, and membrane details with the façade design.
Wind Load Design pressure is site-specific and affected by wind region, building height, terrain, opening size, and surrounding structures. Wind loads influence glass thickness, panel deflection, hardware selection, anchors, and perimeter support. Obtain structural calculations for the actual opening and confirm that frame fixings transfer loads to the structure.
Acoustic Performance Glazing make-up, seals, panel joints, frame design, and installation determine the final sound reduction. Projects near roads, airports, nightlife, or dense urban areas may need enhanced acoustic specifications. Set a project target using the relevant local acoustic metric and request test data for the complete door assembly.
Glass Safety Safety glazing is generally required in critical locations such as doors, low-level glazing, and areas subject to human impact. Large transparent panels increase impact, breakage, and visibility risks if glass is not correctly specified. Follow the governing building code and specify safety glass, manifestation markings, and edge protection where required.
Accessibility Requirements vary by jurisdiction and may cover threshold height, clear width, operating force, handles, and circulation space. A door that looks wide may still be difficult to operate or unsuitable for wheelchair and mobility-aid users. Review accessibility requirements with the local code consultant and test the complete installed configuration.
Operation and Hardware Top-hung systems reduce rolling resistance but require adequate head support; bottom-rolling systems require a stable, clean sill track. Hardware choice affects opening force, durability, alignment, maintenance, and long-term user experience. Match the hardware to panel weight, use frequency, corrosion exposure, cleaning conditions, and maintenance access.
Usage Frequency Residential openings may have intermittent use; hospitality, retail, and public projects can require frequent daily cycling. High traffic accelerates wear on rollers, hinges, locks, seals, and handles. Define expected daily cycles and select tested hardware with an appropriate durability classification and spare-parts plan.
Corrosion and Climate Coastal, tropical, high-humidity, desert, and freeze-thaw environments impose different material and coating requirements. Salt, humidity, sand, ultraviolet exposure, and temperature variation can shorten hardware and seal service life. Specify compatible finishes, stainless-steel grades where appropriate, drainage, lubrication, and a climate-specific maintenance schedule.
Installation Tolerance Allowances depend on frame material, structural movement, thermal expansion, wall construction, and the approved installation method. Insufficient tolerance can cause binding, seal failure, glass stress, or premature hardware wear. Coordinate structural, architectural, and façade drawings and inspect opening plumb, level, square, and substrate strength before installation.
Procurement and After-Sales Support International projects may involve long lead times, customs documentation, replacement parts, local installers, and warranty coordination. A technically suitable door can still create project risk if delivery, installation, or future servicing is not planned. Confirm approved drawings, production milestones, packaging, installation training, spare parts, warranty terms, and local service responsibilities.

Note: The ranges and guidance above are typical preliminary design references. Final values must be verified against the project location, governing building codes, structural calculations, tested product data, and approved installation details.

Design, Material, and Configuration Options for Different Markets

Why Choose Inside Bifold Doors for Global Projects?

Inside bifold doors support flexible layouts across apartments, hotels, offices, and retail spaces. Their panels fold inward, preserving exterior walkways and reducing weather exposure. This matters in dense cities and compact commercial interiors.

Design choices should reflect local lifestyles, daylight levels, and room proportions. Slim frames create a lighter appearance, while wider stiles offer a stronger visual rhythm. Neutral finishes usually travel well, but regional color preferences deserve attention.

Material selection depends on climate, maintenance habits, and project budgets. Aluminum suits large openings and humid conditions when properly finished. Timber adds warmth, yet it needs careful sealing in damp regions.

Composite materials can balance stability and appearance, although their performance varies by specification. In project reviews, small details often decide long-term satisfaction. Drainage paths, hardware access, and replacement parts should be confirmed early. They are easy to overlook.

Configuration also changes by market. A two-panel system may suit a narrow balcony, while four or six panels support wider social spaces. Inward opening clearance must be measured around furniture, radiators, and circulation routes.

Acoustic glass may help near traffic, but it can increase panel weight. Safety glazing and ventilation requirements should follow local standards. No single layout works everywhere.

I have seen attractive designs fail because installers received unclear drawings. Better coordination includes room mock-ups, opening schedules, and practical maintenance notes.

The process is not flawless, but honest testing reveals problems before installation.

Installation, Compliance, and Maintenance Considerations Worldwide

Why Choose Inside Bifold Doors for Global Projects?

Inside bifold doors support flexible layouts in hotels, offices, and residential developments. Their panels fold inward, preserving corridors and reducing swing conflicts. On international projects, installation starts with local conditions, not only product dimensions. Survey opening width, floor levels, wall strength, and humidity before ordering. A two-millimetre error can create visible alignment problems.

Compliance requires careful coordination.

Interior doors may need fire resistance, accessibility clearance, acoustic performance, or safe glazing. Requirements differ between countries and sometimes between cities. ISO 21542 provides useful accessibility guidance, but local building codes remain controlling.

The International Energy Agency reports that buildings consume about 30% of global final energy. Better daylight planning and flexible room separation can support efficiency, though doors alone cannot deliver it. The UNEP Global Status Report also stresses whole-building performance, not isolated components.

Tips: Confirm certified test evidence before approval. Use installers familiar with local tolerances. Record hinge adjustments and hardware types. In coastal climates, inspect corrosion and moisture damage more often. Clean tracks with a soft brush, not aggressive chemicals.

Maintenance schedules should match traffic levels; a busy conference room needs closer checks than a private apartment.

Real sites are rarely perfect. Specifications may overlook uneven floors, late electrical work, or unfamiliar maintenance teams. That is where practical mock-ups and bilingual handover instructions become valuable. A small pilot installation can expose expensive assumptions early.