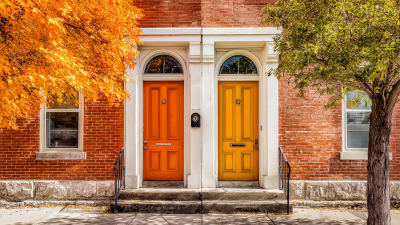


Double Front Doors make an entrance feel generous, but the right pair must do more than look impressive. The choice affects daylight, privacy, security, weather resistance, and the room available for furniture near the entry. A broad opening can welcome guests beautifully. It can also expose poor sealing or create an awkward swing path.
Industry figures offer useful context, though they require careful reading. JLC’s 2024 Cost vs. Value report estimated a 188.1% cost recouped for a steel entry-door replacement. That estimate covers a single replacement door, not a matched pair. It signals strong market interest in curb appeal, but it cannot predict the value of every double-door project. Details matter.
Durability matters too. Preservation architect Carl Elefante is often quoted as saying, “The greenest building is the one that is already built.” His point supports choosing doors that suit the opening and can serve for years, rather than selecting only by appearance. Still, the quote is not a product test. This guide compares common Double Front Doors, including wood, fiberglass, and steel, while weighing maintenance, insulation, cost, and architectural fit. Some trade-offs are less tidy than a showroom suggests. The best choice depends on your climate, budget, and daily use.
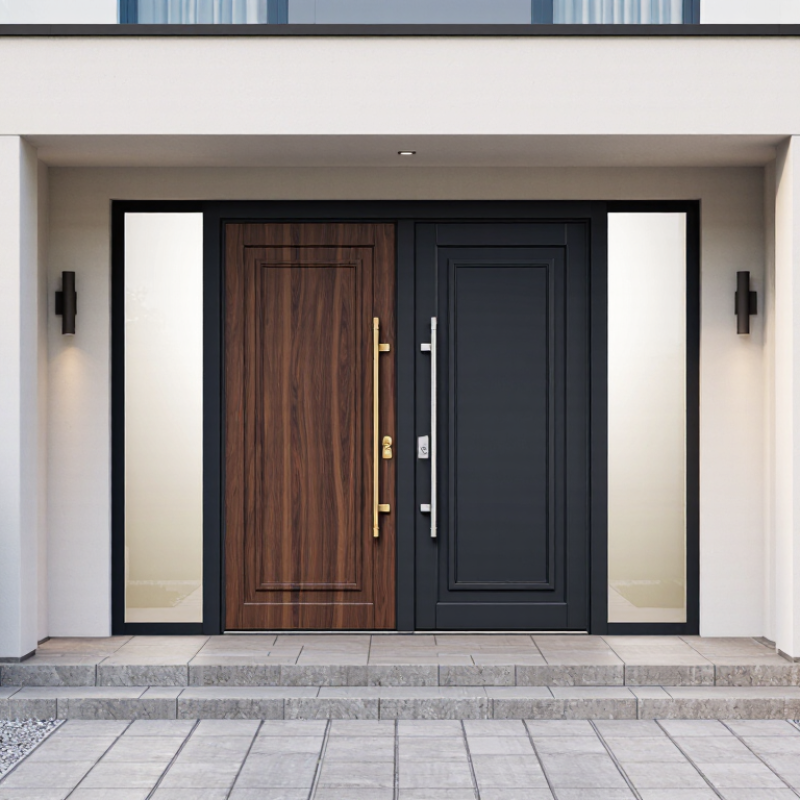
Double front doors are two hinged panels set within one frame. In many homes, the active leaf opens for everyday entry; the second stays secured with flush bolts at the top and bottom. Need the full opening? Release those bolts and both leaves swing clear. The center meeting point often uses an astragal, a vertical strip that helps cover the gap. That seam matters. Poor alignment or worn weatherstripping can invite drafts, rain, and rattling.
A double-door system works as a unit: hinges carry the leaves’ weight, the latch holds the active leaf, and the inactive leaf’s bolts stabilize the opening. The threshold and perimeter seals help limit air and water entry. The U.S. Department of Energy’s Energy Saver guidance estimates that windows account for 25–30% of residential heating and cooling energy use. That figure is not specific to doors, but it underscores why a leaky opening deserves attention. For glazed door products, check the National Fenestration Rating Council label; its U-factor indicates heat transfer, with lower values generally meaning better insulation.
Tips: Check the center gap with the doors closed. It should look even from top to bottom. Inspect seals for flattened spots, and test that both leaves latch without force. Small alignment problems can be easy to miss—and annoying to fix later.
Double front doors are commonly made from wood, fiberglass, or steel, with glass panels available in each material. Wood has character. Its grain and finish can make a broad entry feel warm and distinctive, and damaged areas can often be repaired. However, wood may swell or shrink as humidity changes. It usually needs regular checks and protective refinishing, especially where rain and direct sun reach the doors.
Fiberglass resists moisture and tends to keep its shape through changing weather. Textured surfaces can resemble painted or stained wood, though the look may feel less natural up close. Steel offers a sturdy surface and often uses an insulated core, but dents can be difficult to repair, and exposed scratches may rust. A real trade-off. The frame, weatherstripping, threshold, and meeting point between the two doors also affect drafts and energy performance. Even an excellent material can disappoint if installation leaves uneven gaps. Glass adds daylight, but its size and glazing type influence privacy, insulation, and heat gain. Details matter. Compare maintenance needs with local weather and the entry’s exposure before choosing; the lowest-maintenance option may not be the one that best suits the home.
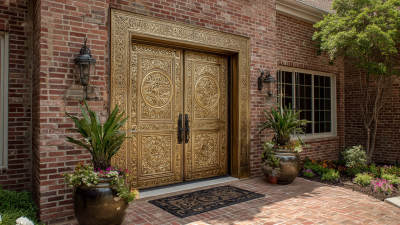
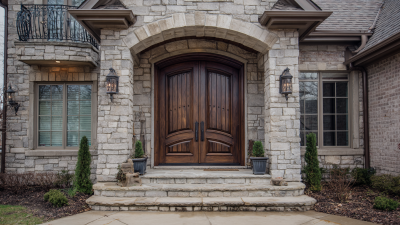
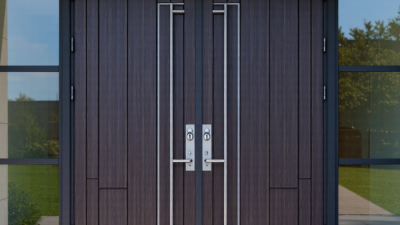
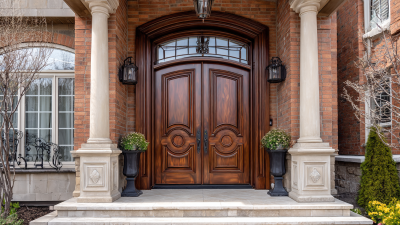
Double front doors can make an entry feel welcoming, but their style should suit the home’s proportions. Traditional raised-panel doors bring depth and familiar detail. They pair naturally with brick facades, sidelights, and warm porch lighting. For a quieter look, choose simple flat panels with narrow hardware. Clean lines work especially well on contemporary homes. Keep the finish and trim consistent; too many contrasting details can make the entrance feel busy.
Glass designs offer another popular option. Full-length glass panels brighten a dim foyer, while divided panes add a more classic character. Frosted or textured glass can soften views without blocking all daylight. Craftsman-style doors often use sturdy lower panels and smaller glass sections near the top. They feel grounded and practical. Arched tops can add drama, though the surrounding architecture should support that shape. A grand doorway is not always better. I admit, perfectly matched doors can sometimes feel a little formal; subtle differences in glass pattern or hardware may make the entrance more personal. Before choosing, check how both doors will swing, where handles will sit, and whether the porch has enough clearance. Even a beautiful design can feel awkward when the entry is cramped.
French doors with glass panels, Craftsman-style doors, traditional raised-panel doors, and modern flush doors are popular design choices. The chart compares illustrative nominal widths made from common 30-, 32-, and 36-inch door leaves; a mixed-width pair may require a custom configuration. Actual sizes, framing, and rough-opening requirements vary, so confirm measurements before ordering.
When comparing double front door types, assess material, operation, glazing, and the center seam—not appearance alone. Solid wood offers natural grain and repairability, but needs regular finish checks, especially near the bottom edge. Fiberglass resists moisture and can mimic wood; steel often provides a rigid, insulated option, though dents may be difficult to repair. Check the manufacturer’s full-door performance ratings, not just the panel material. NFRC labels let you compare U-factor and solar heat gain coefficient across rated products.
The operating setup matters. Two active leaves offer a wider opening, while an active-and-fixed pair may feel sturdier and cost less to maintain. Look closely at the astragal, weatherstripping, sill, and locking points where the leaves meet. Small gaps there can undermine an otherwise well-insulated door. For a useful cost benchmark, JLC’s 2024 Cost vs. Value report estimated a 188.1% cost recoup for a national steel entry-door replacement project. That project was not a double-door comparison, so treat it as context, not a promise. Ratings, installation quality, and local labor can change the value. I would compare written quotes and inspect the center seal in person. Details matter.
| Door Type | Appearance | Main Advantages | Considerations | Maintenance | Best Suited For |
|---|---|---|---|---|---|
| Wood | Natural grain and a traditional, customizable look. | Can be stained or painted; offers many design and panel options. | Can be affected by moisture and temperature changes. Insulation and durability depend on construction and finish. | Periodic inspection and refinishing or repainting may be needed, especially in exposed locations. | Homes where natural appearance and design flexibility are priorities. |
| Fiberglass | Available in smooth finishes or textures designed to resemble wood. | Typically resists warping and moisture-related problems; many insulated models are available. | Quality, insulation, and resistance to impact vary by product. Repairs to some finishes can be less straightforward than repainting. | Generally low; clean as directed and check the finish and seals periodically. | Homeowners seeking a low-maintenance option with a range of styles. |
| Steel | Usually has a smooth, painted finish and a simple, clean appearance. | Provides a sturdy door skin and is commonly available with an insulated core. | Dents may be difficult to repair, and damaged finishes can expose the steel to rust. Performance depends on the full door system and installation. | Keep the finish intact; touch up scratches and check hardware and weatherstripping. | Entrances where strength and a straightforward painted look are priorities. |
| Aluminum | Often used for contemporary designs, including narrow frames and larger glazed areas. | Lightweight and resistant to rust; can suit modern architectural styles. | Aluminum conducts heat readily, so thermal performance depends on features such as thermal breaks, glazing, and overall construction. | Usually low; clean surfaces and maintain moving parts and seals. | Modern homes and designs that emphasize glass or slim-frame styling. |
| Glass-panel doors | Can be made with wood, fiberglass, steel, or aluminum frames and feature partial or extensive glazing. | Bring natural light into an entryway; glazing choices can balance light, privacy, and insulation. | Privacy and energy performance depend on glass type, panel size, and frame construction. Safety glazing requirements may apply in certain locations. | Clean the glass and inspect glazing seals and frame finishes. | Entryways where daylight and visibility are important design goals. |
Comparison tip: For double doors, also compare the complete installed system: frame and sill, weatherstripping, locking hardware, glass specification, door swing, and the meeting point between the two panels. A well-fitted installation can be as important as the door material.
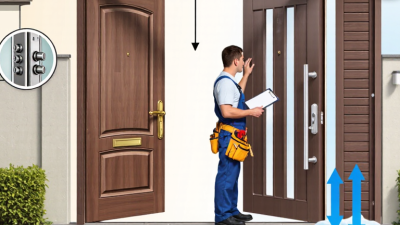
Choosing double front doors starts with the entry itself. Measure the opening, wall depth, and clearance for both swinging panels. A pair of doors can feel generous, but one active panel may handle daily traffic better. Check that the inactive panel latches securely and that handles do not strike nearby walls.
Material and glazing affect comfort, upkeep, and appearance. Fiberglass resists moisture and needs little maintenance; wood offers warmth but may require periodic refinishing. Steel can provide a sturdy option, though damaged finishes need prompt attention.
The U.S. Department of Energy estimates that heat gain and loss through windows account for about 25–30% of residential heating and cooling energy use. That figure is not a door rating, but it shows why glass area and sealing deserve attention. For glazed doors, compare NFRC-certified U-factor and, where listed, solar heat gain coefficient (SHGC) ratings. Lower U-factors generally indicate better insulation.
Think about the climate and the entry’s exposure. A sheltered porch may tolerate more glazing than a west-facing doorway in a hot region. Look for reliable weatherstripping, a tight meeting stile, and a threshold that drains water away. Security matters, too: choose compatible deadbolts and reinforced strike areas. Looks are tempting. I would not let them outweigh fit; even a well-rated door can disappoint if installation leaves gaps.