How to Choose Double Front Doors for Your Home?
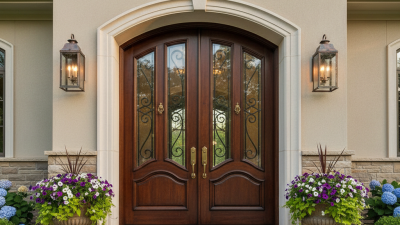
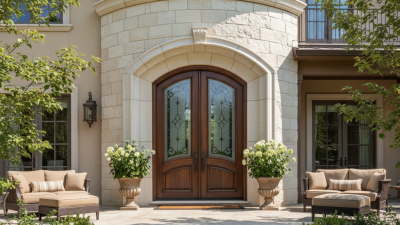
Choosing Double Front Doors is not only about creating a grand entrance. It is about balancing appearance, security, energy efficiency, and daily comfort. A carefully selected pair can make a narrow hallway feel brighter and more welcoming. However, an oversized design may block furniture movement or waste valuable entry space.
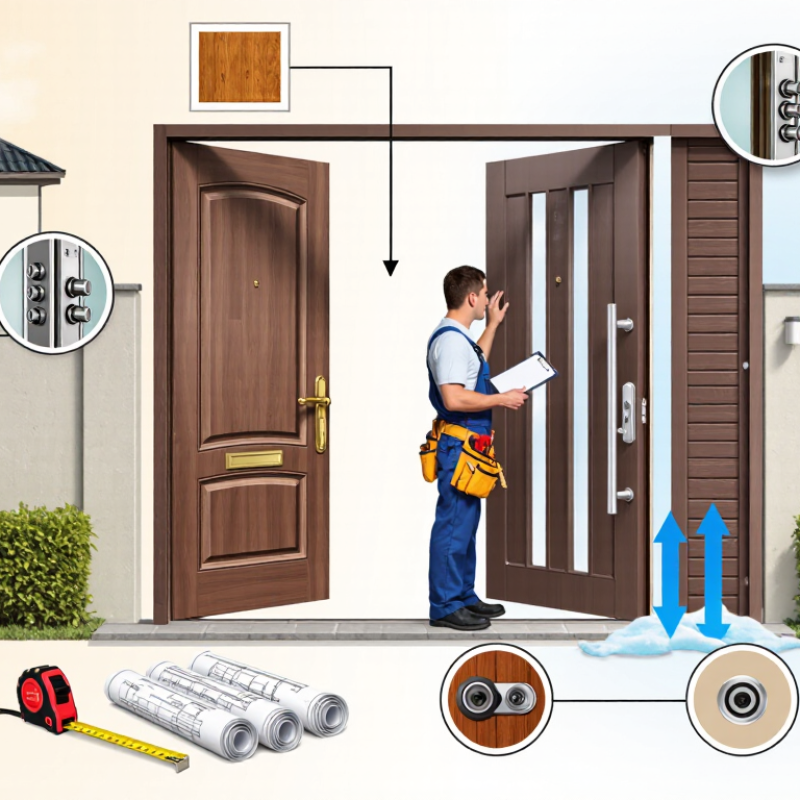
Begin with accurate measurements of the opening, wall thickness, threshold, and surrounding trim. A professional installer should also check whether the structure can support wider, heavier doors. In humid coastal areas, fiberglass or properly sealed hardwood may resist moisture better than untreated timber. In colder regions, insulated cores, weatherstripping, and low-emissivity glass can reduce drafts near the floor. These details matter more than a dramatic showroom display.
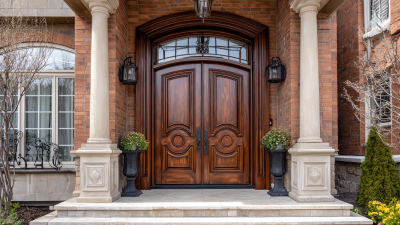
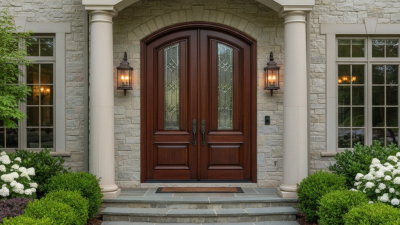
Style should follow the home’s architecture. Raised panels may suit a traditional facade, while slim glass panels can complement a modern exterior. Consider how the doors swing, where handles sit, and whether visitors can approach safely. Multi-point locks, laminated glass, and reinforced hinges can improve protection without making the entrance look severe. Local building requirements should be confirmed before ordering, especially for egress, accessibility, and glazing. A trusted manufacturer should provide clear specifications, warranty terms, and installation guidance.
Even careful planning can miss something. A beautiful door may still perform poorly if the frame is uneven or the seal is weak. Request physical samples, inspect the finish in natural light, and ask an experienced contractor to review the complete opening. The best choice feels attractive today, but remains practical through changing weather, repeated use, and future repairs.
Define Double-Door Sizes: Compare 60–72-Inch Widths and 80-Inch Heights
Double front doors need more than visual drama; their dimensions affect circulation, daylight, and installation cost. A 60-inch unit usually provides two 30-inch leaves. A 72-inch unit gives each leaf 36 inches, creating a noticeably easier path for furniture and guests. The 80-inch height remains common in residential construction, but the finished opening is not the door slab size. Allow space for the frame, sill, shims, and flooring. A small measurement error can create a surprisingly expensive correction.
The 2021 International Residential Code requires at least 32 inches of clear width and 78 inches of clear height for a required egress door. That rule makes a 60-inch pair practical, but hardware and the inactive leaf can reduce usable clearance. Measure the clear opening, not the advertised width. The U.S. Department of Energy also recommends evaluating U-factor and solar heat gain when selecting glazed doors; larger glass areas can increase summer heat gain without suitable glazing. A 72-inch pair may suit a broad porch, yet it can feel oversized in a narrow entry. I have seen drawings look balanced until furniture paths were tested. That mistake is easy to repeat. Check wall width, swing direction, threshold height, and local code before ordering. Be cautious with an 80-inch door in an older home, where the rough opening may be shorter or uneven.
How to Choose Double Front Doors for Your Home? - Define Double-Door Sizes: Compare 60–72-Inch Widths and 80-Inch Heights
| Nominal Door Width |
Typical Door Configuration |
Approx. Door Panel Width |
Common Rough Opening Width* |
Recommended Finished Height |
Approx. Door Area at 80 in High |
Best Use |
Planning Notes |
| 60 in |
Two equal 30 in panels |
Approximately 29–30 in each |
About 62–63 in |
80 in |
33.3 sq. ft. |
Compact entryways and smaller foyers |
Uses less wall space, but the active opening may be narrower than a single 36 in door. |
| 64 in |
Two equal 32 in panels |
Approximately 31–32 in each |
About 66–67 in |
80 in |
35.6 sq. ft. |
Balanced proportions for average-size homes |
Provides a little more moving clearance while remaining relatively easy to fit. |
| 68 in |
Two equal 34 in panels |
Approximately 33–34 in each |
About 70–71 in |
80 in |
37.8 sq. ft. |
Wider foyers and frequent furniture movement |
A practical middle option with a more spacious visual impact than 60–64 in. |
| 72 in |
Two equal 36 in panels |
Approximately 35–36 in each |
About 74–75 in |
80 in |
40.0 sq. ft. |
Large entrances and statement façades |
Offers a generous double-door opening, but requires more structural and exterior clearance. |
| 80 in |
Two equal 40 in panels or custom split |
Approximately 39–40 in each |
About 82–83 in |
80 in |
44.4 sq. ft. |
Oversized entrances and custom architectural designs |
An 80 in width is less standardized; confirm structural support, hardware capacity, and local code requirements. |
How to read these measurements: Nominal width describes the combined door-panel width. The rough opening is typically wider and taller than the finished door unit to allow for the frame, shims, insulation, and adjustment. Exact requirements vary by construction method and door system, so verify the manufacturer’s installation dimensions and local building regulations before ordering.
Evaluate Entry Performance Using NFRC U-Factor and SHGC Ratings
How to Choose Double Front Doors for Your Home?
Evaluate Entry Performance Using NFRC U-Factor and SHGC Ratings
Double front doors create a wider, brighter entrance, but their glass can affect indoor comfort. NFRC ratings provide a practical way to compare performance. U-factor measures how quickly heat moves through the door assembly. Lower numbers usually indicate better insulation. For a glazed double door, examine the complete rated unit, not the glass alone. Frame materials, edge seals, and the meeting stile all matter.
SHGC measures how much solar heat enters through the glazing. Lower SHGC values can reduce overheating in sunny, warm regions. A moderate or higher value may help winter sunlight warm a shaded home. Climate matters greatly. South- and west-facing doors often receive stronger afternoon exposure. A small entry mat may feel warm, but the nearby floor can still fade or overheat. Glass choice is not always obvious.
Check the NFRC label for both U-factor and SHGC. Compare products with similar sizes and glass areas. Then inspect weatherstripping around the active panel and the center seam. Air leakage can weaken real-world performance, even when the ratings look impressive. Professional installation keeps the frame square and the seals compressed. This detail is easy to underestimate. The label is useful, not perfect. Shading, orientation, installation quality, and daily door use can change results. Personally, I would not choose the lowest U-factor automatically; balanced performance often suits the whole entry better.
Select Materials by Climate, Including ENERGY STAR® Door Criteria
Choosing double front doors begins with your local climate, not the color of the finish. In cold regions, select insulated fiberglass or engineered wood doors with a low U-factor. This rating measures heat transfer. Lower is better. In hot, sunny areas, prioritize a low solar heat gain coefficient, or SHGC. It limits unwanted sunlight and indoor heat. Coastal homes also need moisture-resistant cores, corrosion-resistant hardware, and carefully sealed joints.
ENERGY STAR® door criteria can guide the selection. Look for a certified door that matches your climate zone and check its NFRC label. The label should show U-factor, SHGC, and visible transmittance when glass is included. Large glass panels can brighten an entry, but they may increase heat gain or heat loss. Low-emissivity glazing helps. Still, certification details can change, so verify current requirements before ordering.
The door system matters as much as the slab. Double doors have a meeting seam, inactive-panel bolts, and a threshold that can leak air. Ask the installer to test compression around both panels. On a renovation, I once focused too heavily on attractive wood grain and overlooked an uneven threshold. The doors looked excellent but admitted cold air near the floor. That mistake changed my checklist. Measure the opening carefully, inspect the sill, and choose adjustable weatherstripping. A strong material cannot compensate for poor installation.
Check Security Hardware Against ANSI/BHMA Grade 1 Standards
How to Choose Double Front Doors for Your Home?
Double front doors create a generous entrance, but their security depends on more than the door panels. When selecting hardware, check whether the lockset or deadbolt meets ANSI/BHMA Grade 1 standards. Grade 1 is the highest common performance level for residential and commercial lock hardware. It indicates stronger testing for durability, operation, and forced-entry resistance. However, Grade 1 applies to the hardware, not automatically to the entire door assembly.
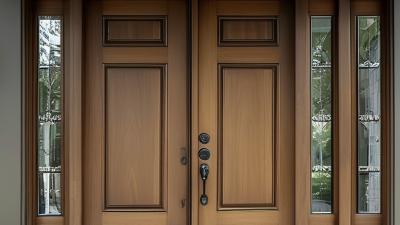
Look closely at both door leaves. The active leaf should have a Grade 1 deadbolt, a reinforced strike, and long screws anchored into the framing. The inactive leaf needs secure flush bolts or an equivalent locking system. A weak center seam can undermine excellent hardware. Check the astragal, hinge screws, and frame reinforcement, too. Small details matter. Ask for test documentation rather than trusting a sales label alone.
I once focused on the lock cylinder and overlooked the strike plate. That was a mistake. During a practical inspection, the frame often reveals more than the handle. Operate both doors several times before installation. They should close evenly without forcing or lifting. Also confirm that the hardware suits the door thickness and allows quick exit from inside. Grade 1 hardware improves protection, but it cannot correct poor installation or a flexible frame. A careful installer should verify alignment after seasonal movement. Double doors look impressive. Their security must be measured at the meeting point.
Verify Installation: Maintain a 1/4-Inch Threshold Clearance and Weatherseal
Double front doors look substantial, but the threshold detail controls daily comfort.
Verify the specified 1/4-inch clearance beneath both door leaves. This space should remain consistent across the full opening.
A quarter inch is a target, not magic. Flooring height, door swing, and threshold design may change the requirement. Follow the project drawings and installation instructions.
The U.S. Department of Energy reports that air leakage can represent 25–40% of household heating and cooling energy use. A small threshold gap can therefore create noticeable drafts, dust, and water risks.
Set the frame plumb, level, and square before tightening fasteners. Check the clearance with a feeler gauge or thin measuring strip. The weatherseal should contact the door evenly, without folding or excessive compression.
Seal beneath the threshold with compatible flashing and sealant. Do not block drainage paths. Air leakage testing commonly follows ASTM E283, while water penetration testing often follows ASTM E331. These tests reveal problems that visual inspection can miss. A neat bead of caulk is not proof of a reliable installation.
Tips:
Close both doors before final fastening. Slide a paper strip around the weatherseal. Resistance should feel steady. Use a smoke pencil on a windy day. Inspect again after heavy rain. I would not trust one dry-day check. Even careful installers can miss a low corner or uneven sill. That small oversight deserves another look.