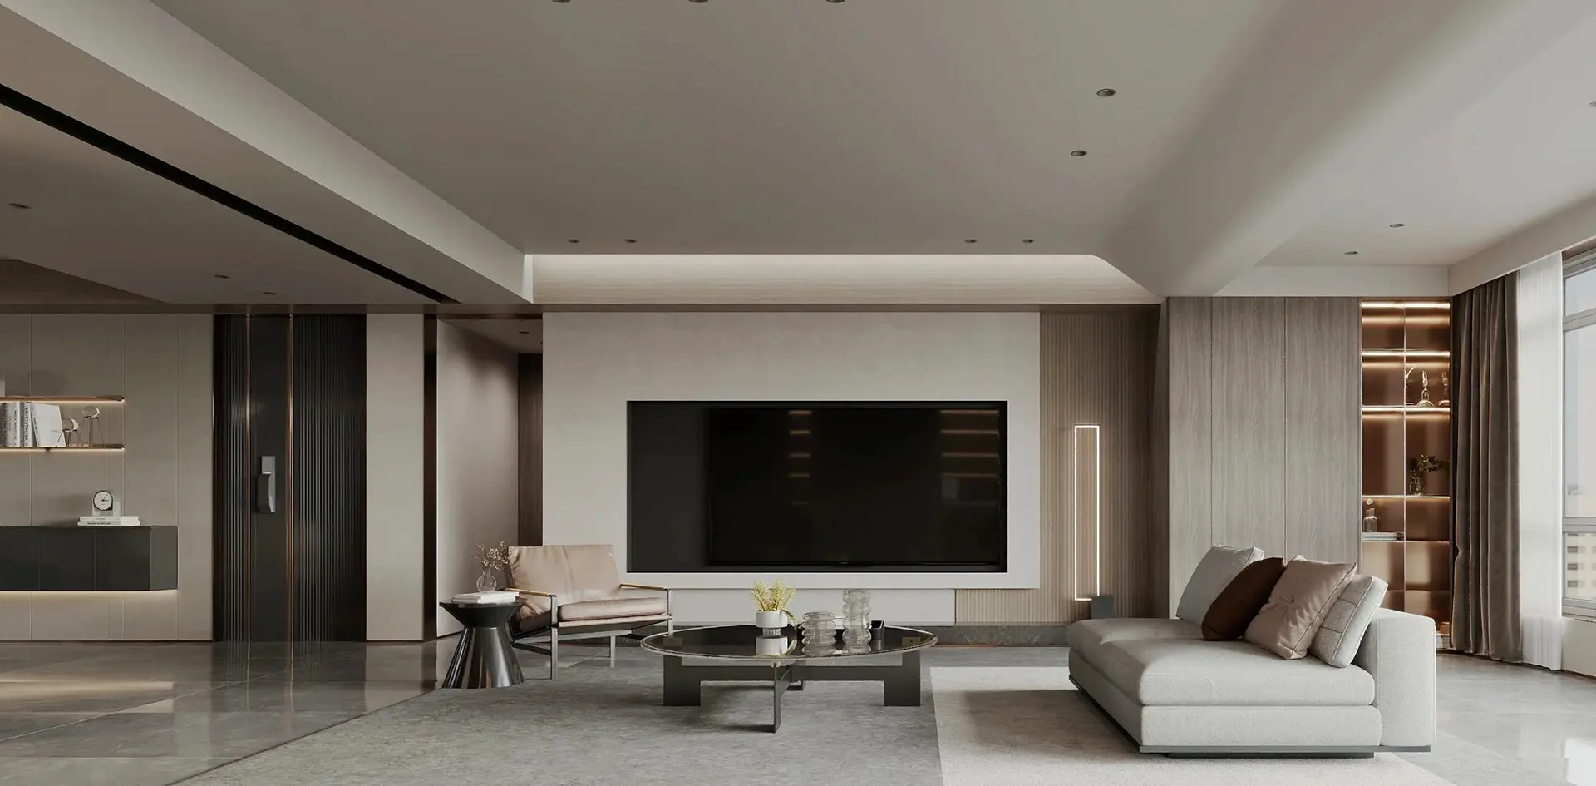
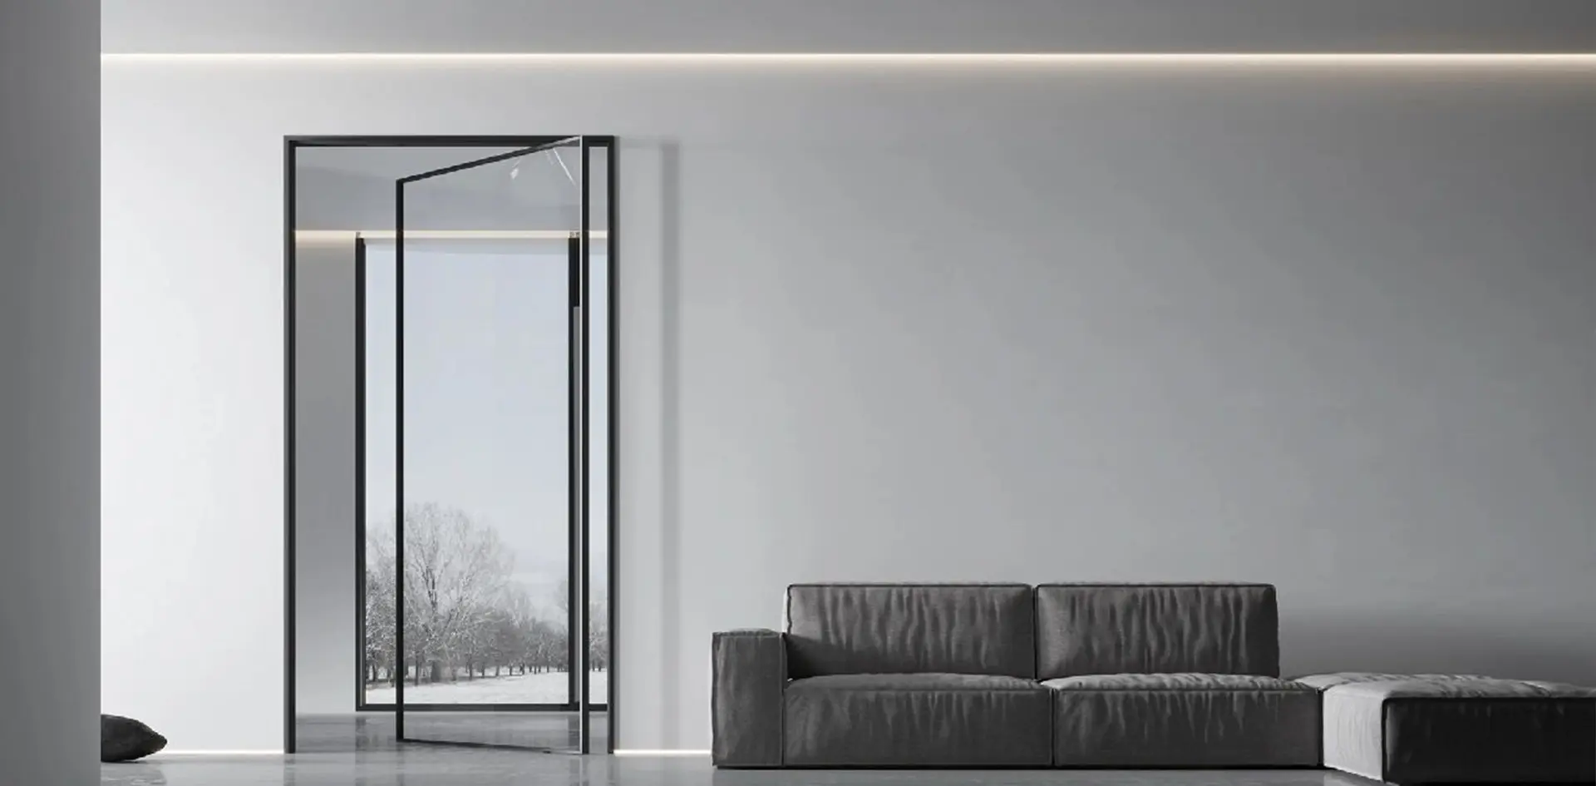
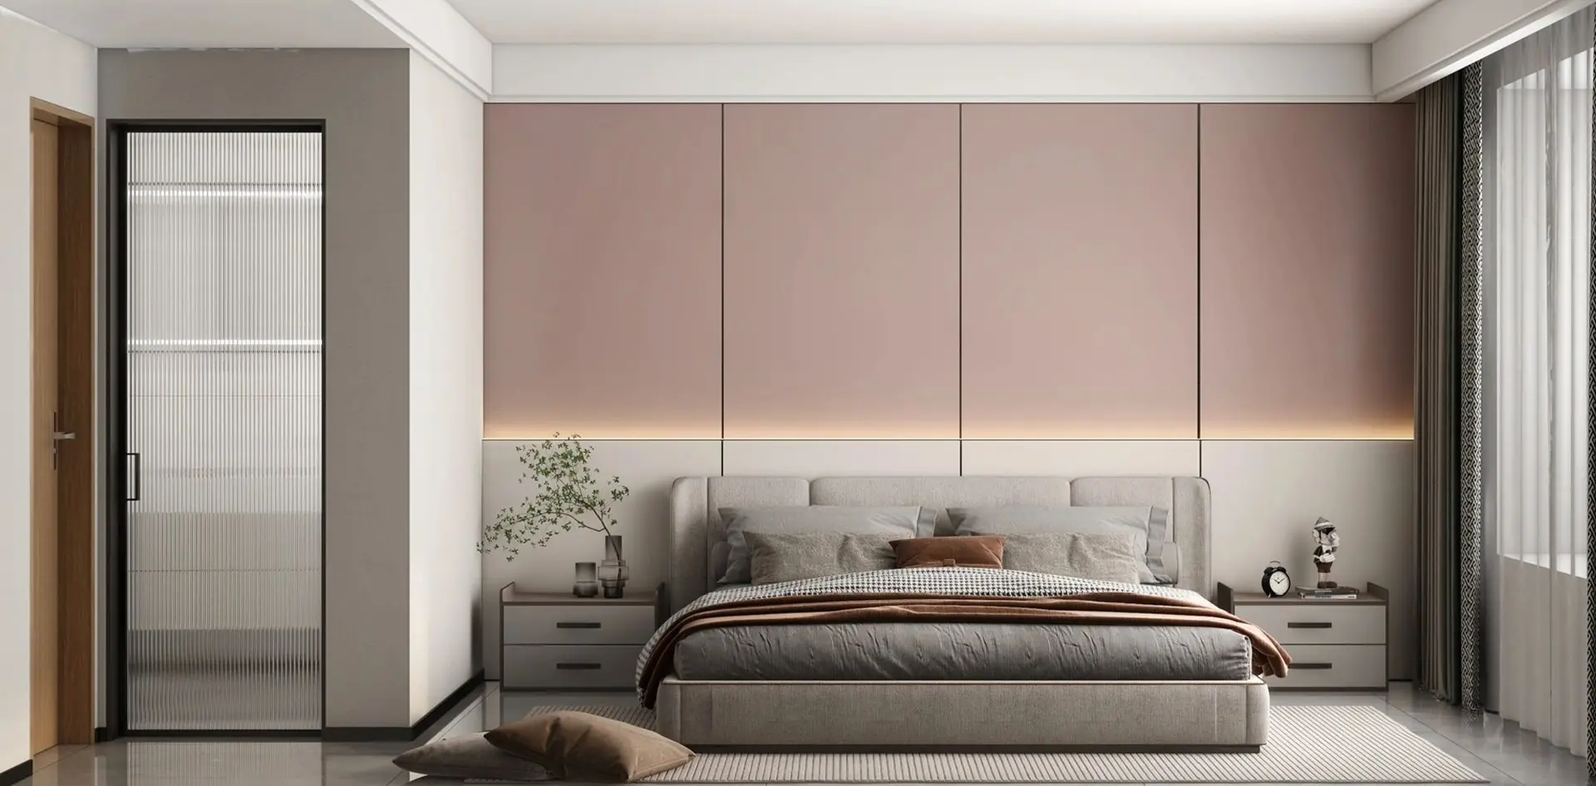

2026 Best Indoor Glass Door Types for Global Buyers

Choosing the right Indoor Glass Door in 2026 requires more than comparing attractive photographs. Global buyers must consider room function, climate, building structure, privacy needs, and long-term maintenance. A frameless hinged door may suit a quiet home office, while a framed sliding system can perform better in a busy hotel corridor. The details matter.

This guide examines popular Indoor Glass Door types, including hinged, sliding, pivot, folding, framed, and frameless designs. Each option creates a different balance between daylight, sound control, durability, and installation complexity. Tempered or laminated safety glass is commonly preferred for interior applications, but the correct specification depends on the project and local requirements. Hardware quality also deserves attention. A soft-close hinge, stable track, and corrosion-resistant finish can prevent small problems from becoming expensive repairs.

Experience from interior projects shows that appearance alone is not enough. A beautiful glass door can still feel unsuitable if fingerprints remain visible, the handle is uncomfortable, or the door swings into a narrow walkway. Some buyers also underestimate delivery risks, especially when ordering custom sizes internationally. Measurements should be checked twice. Sometimes, the most practical design is not the most fashionable one. This is worth remembering.

The following sections compare each type by use case, material, privacy, maintenance, cost factors, and purchasing considerations. They also highlight questions buyers should ask suppliers about glass thickness, hardware testing, packaging, installation guidance, and after-sales support. No single door fits every market. Careful evaluation creates a safer and more reliable result.
2026 Best Indoor Glass Door Types for Global Buyers

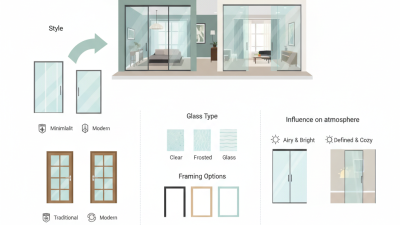
2026 Indoor Glass Door Taxonomy: Frameless, Framed, Sliding, Pivot, and Barn

2026 Best Indoor Glass Door Types for Global Buyers

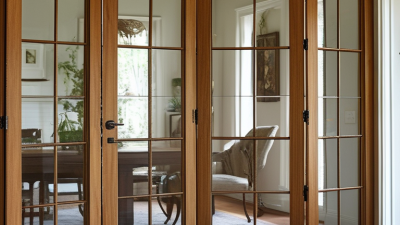
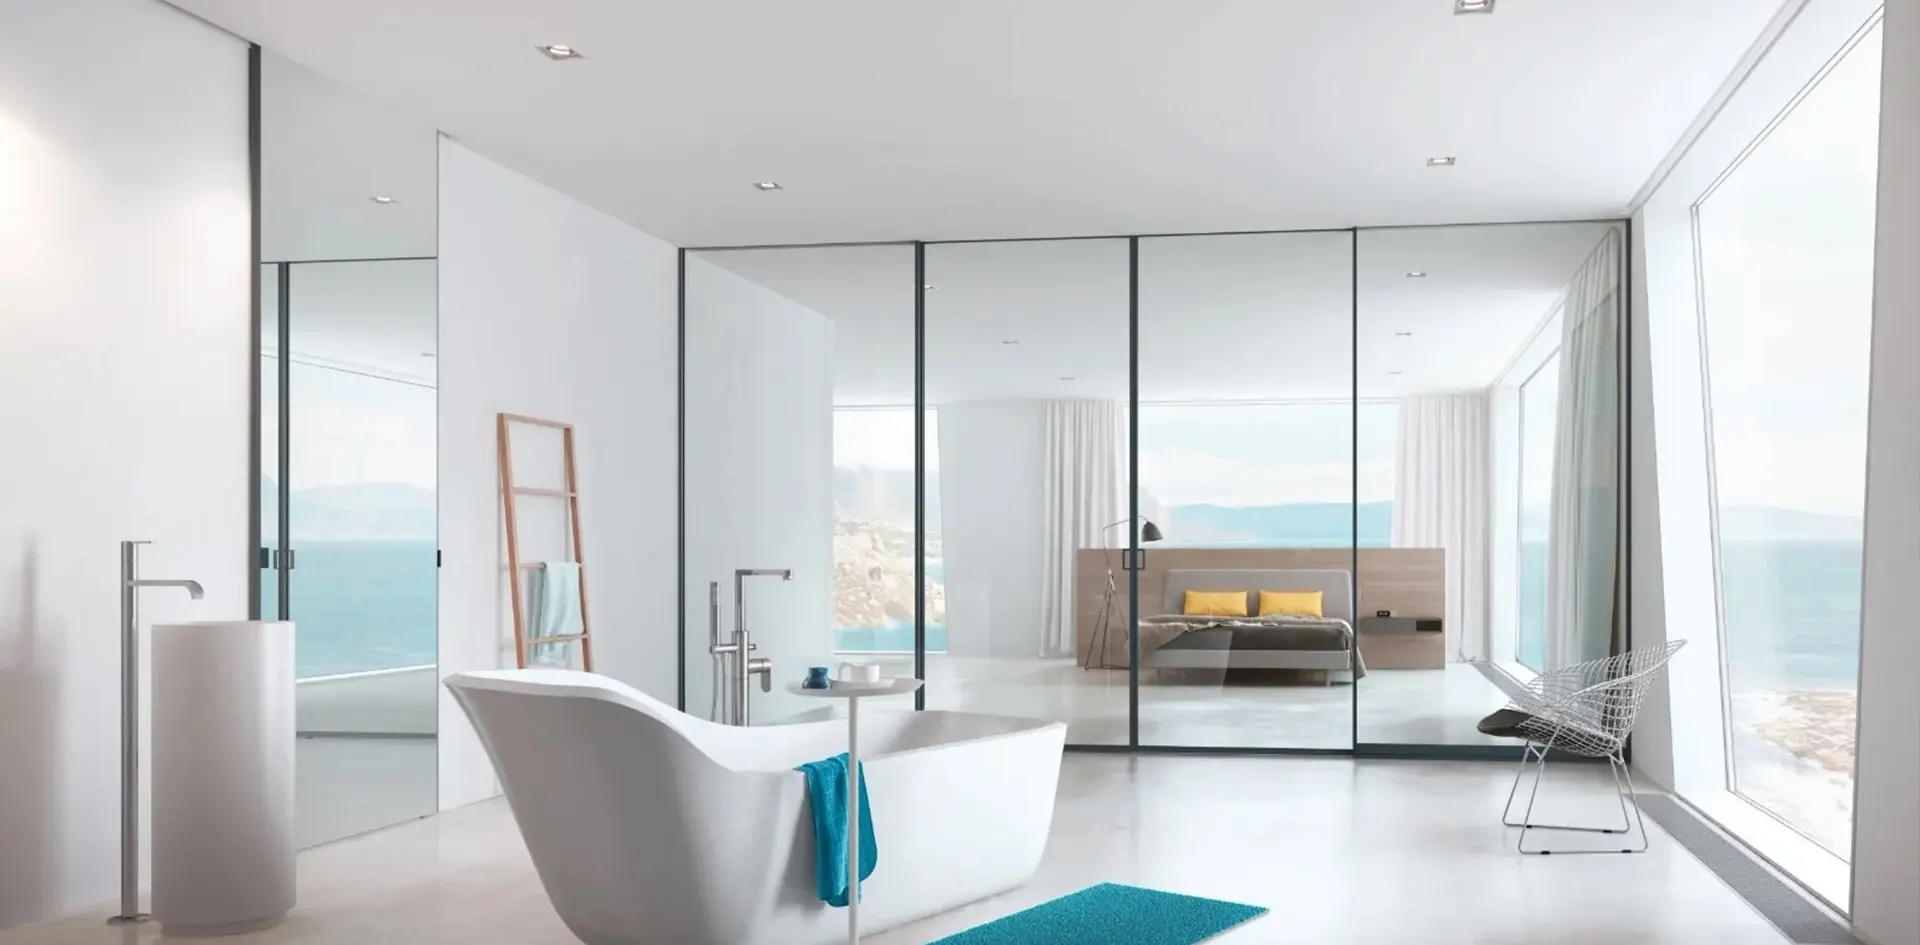
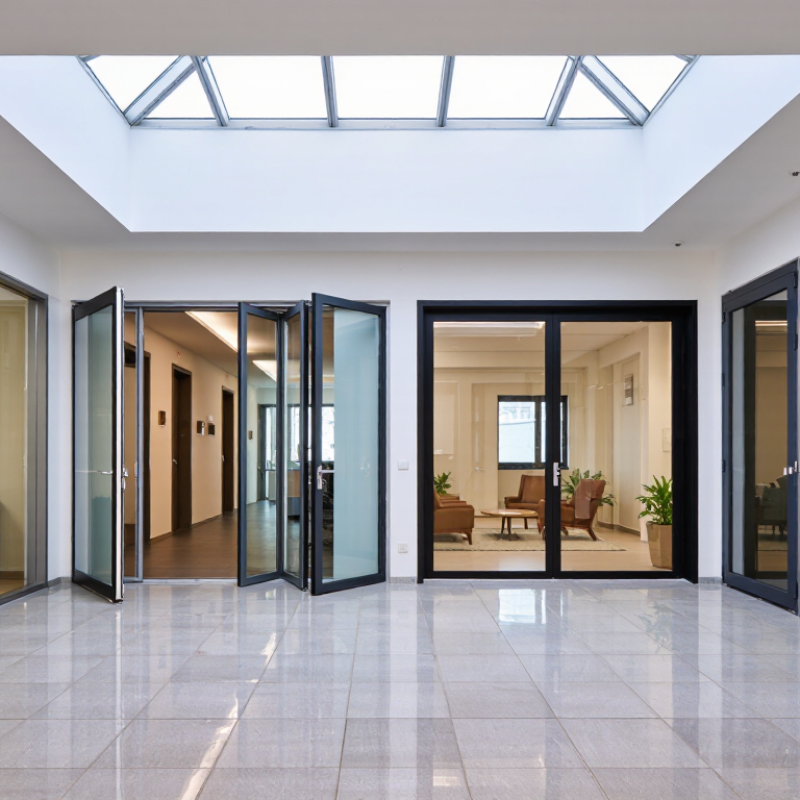
In 2026, indoor glass doors are easier to classify by movement and frame design. Frameless doors create a light, uninterrupted view, but they demand accurate wall alignment and strong hardware support. Framed doors offer better edge protection and can suit busy homes, offices, and hospitality interiors. They may also reduce visual openness. Sliding doors save floor space and work well beside narrow corridors. However, their tracks need regular cleaning, especially near kitchens. Pivot doors create a wider opening and a more architectural appearance. Their hinges require careful load calculations. Barn-style glass doors add character, yet their visible rail and side clearance may not suit every room. No type wins everywhere.

Tips: Measure the finished opening, not the rough opening. Check glass thickness, door weight, wall strength, and available swing or sliding clearance. For humid rooms, confirm corrosion-resistant hardware and suitable seals. Local building requirements differ, so buyers should request verified specifications from qualified installers. Small mistakes become expensive after delivery.

From installation reviews, framed and sliding systems are often more forgiving during renovation. Frameless and pivot systems usually need tighter tolerances. Safety glass is essential for interior doors, but its exact specification should match local standards and room conditions. Sound control also deserves attention; a beautiful panel may still transmit conversation. I have seen buyers focus on appearance and overlook handles, thresholds, and cleaning access. That approach rarely feels successful later. Suppliers should provide drawings, test information, maintenance guidance, and clear replacement terms.

Glass Choices: 6–12 mm Tempered, Laminated, Low-Iron, and Textured Panels

2026 Best Indoor Glass Door Types for Global Buyers

For indoor doors, 6–12 mm glass covers most practical specifications. Six-millimeter tempered glass suits lighter panels and smaller openings. Eight or ten millimeters gives a firmer feel for sliding or pivot doors. Twelve millimeters supports larger panels, but stronger hardware and accurate installation become essential. Tempered glass is heat-treated and breaks into smaller fragments. It does not remain in place after breakage.

Laminated glass uses an interlayer between two sheets. If damaged, the fragments usually stay attached. This helps near stairways, meeting rooms, and busy corridors. Low-iron glass offers clearer edges and more neutral daylight than standard glass. It makes pale interiors look less green. Textured glass adds privacy without blocking all light. Its surface can also hide fingerprints, though deep patterns require slower cleaning.

The International Energy Agency reports that buildings consume about 30% of global final energy. Glass doors do not solve energy use alone, but daylight and room zoning can reduce artificial lighting demand. A 2024 global buildings report from the United Nations Environment Programme also identifies buildings as responsible for roughly 34% of global carbon emissions. Specification still matters.

My practical warning is simple. Thicker is not always better. Door width, hinge loads, edge protection, and local testing standards must match the panel. Standards such as EN 12150 and EN 14449 help guide selection, but installation quality remains a weak point. Ask for test documents, glass identification, and hardware compatibility before purchase.

2026 Best Indoor Glass Door Types for Global Buyers - Glass Choices: 6–12 mm Tempered, Laminated, Low-Iron, and Textured Panels

Practical comparison of common glass specifications for interior doors, partitions, offices, hotels, retail spaces, and residential projects.

Glass choice Typical thicknesses Safety behavior Typical visible light transmission Appearance and privacy Best indoor applications Key buyer considerations
Clear tempered glass 6, 8, 10, or 12 mm single pane Heat-treated safety glass; breaks into relatively small, blunt-edged particles rather than large sharp shards. Approximately 88–90% for 6 mm clear glass; lower values generally occur as thickness increases. Neutral green edge tint; high transparency; provides little privacy unless combined with film, blinds, or a pattern. Frameless shower doors, office doors, meeting rooms, retail interiors, and residential pivot or sliding doors. Cannot normally be cut, drilled, or edge-worked after tempering. All hardware holes and cut-outs must be produced before heat treatment.
Clear laminated safety glass 6.38 mm, 8.38 mm, 10.38 mm, or 12.38 mm; commonly two glass plies with a 0.38 mm or thicker interlayer When broken, the interlayer helps retain glass fragments and keeps the panel together. Approximately 85–90%, depending on glass thickness, interlayer type, and construction. Clear and relatively neutral; can be specified with colored, opaque, acoustic, or switchable interlayers for added privacy or design control. High-traffic offices, schools, hotels, healthcare interiors, entrance doors, and locations requiring post-breakage retention. Check interlayer compatibility with humidity, UV exposure, edge sealing, hardware design, and local safety-glazing requirements.
Tempered laminated glass Common constructions include 6.38 mm, 8.38 mm, 10.38 mm, and 12.38 mm Combines the thermal-strength benefits of tempered plies with the fragment-retention function of an interlayer. Approximately 84–89%, subject to the selected plies and interlayer. Clear, colored, patterned, or translucent options; privacy can be increased with a matte or opaque interlayer. Large-format doors, high-use commercial interiors, stair enclosures, schools, hotels, and projects needing enhanced impact performance. More difficult to process and usually heavier than single tempered glass. Confirm panel weight, hinges, locks, and frame capacity before ordering.
Low-iron tempered glass 6, 8, 10, or 12 mm single pane; can also be laminated Safety performance is provided by tempering; low-iron composition primarily improves optical clarity rather than impact strength. Approximately 91–93% for 6 mm low-iron glass, depending on the exact product and surface treatment. Very clear with a reduced green edge; excellent color neutrality; offers minimal privacy without an added treatment. Luxury residences, galleries, showrooms, premium offices, display rooms, and interiors where true colors and maximum transparency matter. Usually costs more than standard clear glass. Specify low-iron for every glass ply if a consistently neutral laminated appearance is required.
Acid-etched or satin-finish tempered glass Commonly 6, 8, or 10 mm; 12 mm may be available for larger or heavier designs Tempered glass provides safety breakage characteristics; the etched surface is a visual and tactile finish. Typically about 70–85%, depending on the etch level, thickness, and surface treatment. Soft translucent appearance; diffuses light and provides moderate to high visual privacy while preserving brightness. Bathroom doors, wellness areas, office partitions, bedrooms, clinics, and meeting rooms requiring discreet privacy. Surface can show fingerprints, stains, and scratches more visibly. Confirm whether the finish is on one side or both sides.
Patterned or textured tempered glass Commonly 6–10 mm; some decorative patterns are available in thicker formats Tempering provides safety-glazing performance when the specified product is tested and certified for the intended use. Usually about 60–85%, varying substantially with pattern depth, density, and glass thickness. Decorative relief, ribbed, fluted, hammered, or reeded effects; privacy ranges from low to high according to the pattern. Feature doors, boutique retail, restaurants, hospitality interiors, home offices, wardrobes, and decorative room dividers. Inspect a full-size sample because texture affects distortion, cleaning, gasket contact, and the final appearance under different lighting.
Tinted or colored laminated glass Typically 6.38–12.38 mm, depending on the number of plies and interlayer thickness The laminated construction helps retain fragments after breakage; tempered plies may be added where higher impact resistance is needed. Often approximately 40–80%, depending on color density and interlayer selection. Bronze, grey, blue, white, translucent, or custom-colored appearance; privacy depends on color and opacity. Hospitality interiors, branded-free feature spaces, executive offices, restaurants, residential interiors, and decorative partitions. Color may vary with daylight, artificial lighting, viewing angle, and adjacent materials. Approve a physical sample before production.

Specification notes for global buyers

  • Visible light transmission values are indicative ranges for common interior glass constructions and can vary by manufacturer, coating, thickness, pattern, and interlayer.
  • Glass thickness should be selected according to panel size, support conditions, hardware loads, wind exposure where applicable, impact risk, and the relevant local building code.
  • For doors, verify safety-glazing certification, edge quality, hole locations, cut-outs, tolerances, and compatibility with hinges, locks, pivots, seals, and channels.
  • All dimensions, performance values, and finishing requirements should be confirmed against project drawings and applicable regional standards before manufacture.

Safety Benchmarks: ANSI Z97.1, EN 12150, and CPSC 16 CFR 1201

2026 Best Indoor Glass Door Types for Global Buyers

Indoor glass doors need more than attractive frames and clear panels. Tempered glass suits shower enclosures, office partitions, and sliding doors because it breaks into smaller granules. Laminated glass uses an interlayer that helps retain fragments after impact. This matters near bedrooms, corridors, and busy commercial entrances. However, tempered glass is not automatically risk-free. Edge damage, poor drilling, and forced installation can create delayed breakage.

ANSI Z97.1 evaluates safety glazing through impact and fragmentation tests in the United States. CPSC 16 CFR 1201 sets federal impact-performance requirements for architectural glazing, including many doors and adjacent panels. These references are related, but they are not interchangeable certificates. EN 12150 covers thermally toughened soda-lime safety glass in European markets. Buyers should request the exact test report, glass thickness, heat-treatment details, and production date. A small label is not enough.

Check whether the standard applies to the complete door assembly or only the glass. Frames, hinges, locks, and fixing points also influence real-world performance. Door panels near floor level deserve careful review. So do sidelights beside handles. Installation records should identify the glass type and location. In practice, paperwork can look convincing while missing the tested configuration. That weakness deserves attention. A final site inspection should look for chips, exposed edges, unstable hardware, and contact with hard surfaces. Safety depends on the whole system, not the panel alone.

Access and Acoustics: ADA’s 32-Inch Clear Opening and STC Ratings

For global buyers in 2026, indoor glass doors must balance access, privacy, and acoustic control. Under ADA Standards in the United States, accessible doors generally need a 32-inch minimum clear opening. This measures usable passage space, not the door slab width. Measure with the door open about 90 degrees. Include the frame, hardware, threshold, and nearby obstructions. Swing direction, maneuvering clearance, and opening force also affect usability. A wide-looking glass door can still provide too little passage.

Acoustic performance is usually expressed through an STC rating. Higher numbers indicate stronger resistance to airborne speech and noise during laboratory testing. Yet the rating belongs to the complete assembly, not the glass alone. The panel, seals, frame, joints, and bottom detail work together. A door with impressive glazing may perform poorly when seals compress unevenly. Site installation matters. Small gaps matter. For offices, clinics, and meeting rooms, request tested assembly data and realistic field expectations.

Framed doors often provide more consistent sealing, while frameless systems create a lighter visual line. That visual advantage may reduce acoustic control when perimeter seals are limited. A practical specification should list clear opening, swing, hardware, threshold, glass build-up, and target STC. Local accessibility rules may differ outside the United States. Confirm them with a qualified professional. The first layout may look perfect. It may not work for a wheelchair user carrying a folder. Recheck drawings at full scale before ordering.

2026 Best Indoor Glass Door Types for Global Buyers

Access and acoustics reference: ADA clear-opening requirements and STC rating levels for indoor glass door planning.

ADA Clear Opening Requirement

For an accessible door opening, the minimum clear opening is 32 inches when the door is open 90 degrees. The measurement is taken between the face of the door and the stop.

Reference STC Rating Levels

STC is a single-number rating for airborne sound insulation. Higher values generally indicate better sound isolation, but the final result depends on the complete door, glass, frame, seals, surrounding wall, and installation quality.

Global Buyer Matrix: Hardware, Fire Ratings, Energy Codes, and 2026 Specs

For global buyers, indoor glass doors should be specified by climate, occupancy, and approval route. The International Energy Agency reports that buildings consume about 30% of global final energy. Glass selection therefore affects more than appearance. Choose low-emissivity insulated glass for conditioned spaces, and compare U-factor, solar heat gain coefficient, and air leakage values under the target code. A 2026 specification should name test methods, tolerances, and replacement parts.

Hardware must match door weight, traffic, and cleaning conditions. Stainless steel hinges resist humid corridors, while adjustable closers help control impact and noise. For fire-rated openings, the complete door assembly matters. NFPA 80 and EN 1634-1 address different testing frameworks, so a 60-minute glass panel does not automatically create a 60-minute door. Confirm the frame, seals, glazing, closer, and installation details together. Local authorities may require additional smoke-control or accessibility testing.

Tips: Build a buyer matrix with columns for fire rating, glass thickness, U-factor, SHGC, hardware cycle rating, and certification body. Request full test reports, not only product labels. Check whether the rating applies to vision panels, sidelites, or the complete assembly. This step is often skipped. It should not be. Energy-code limits also vary by climate zone, and an imported specification may fail after local adoption. The IEA’s Buildings 2024 analysis supports reducing operational energy, but it does not replace project-specific engineering judgment.