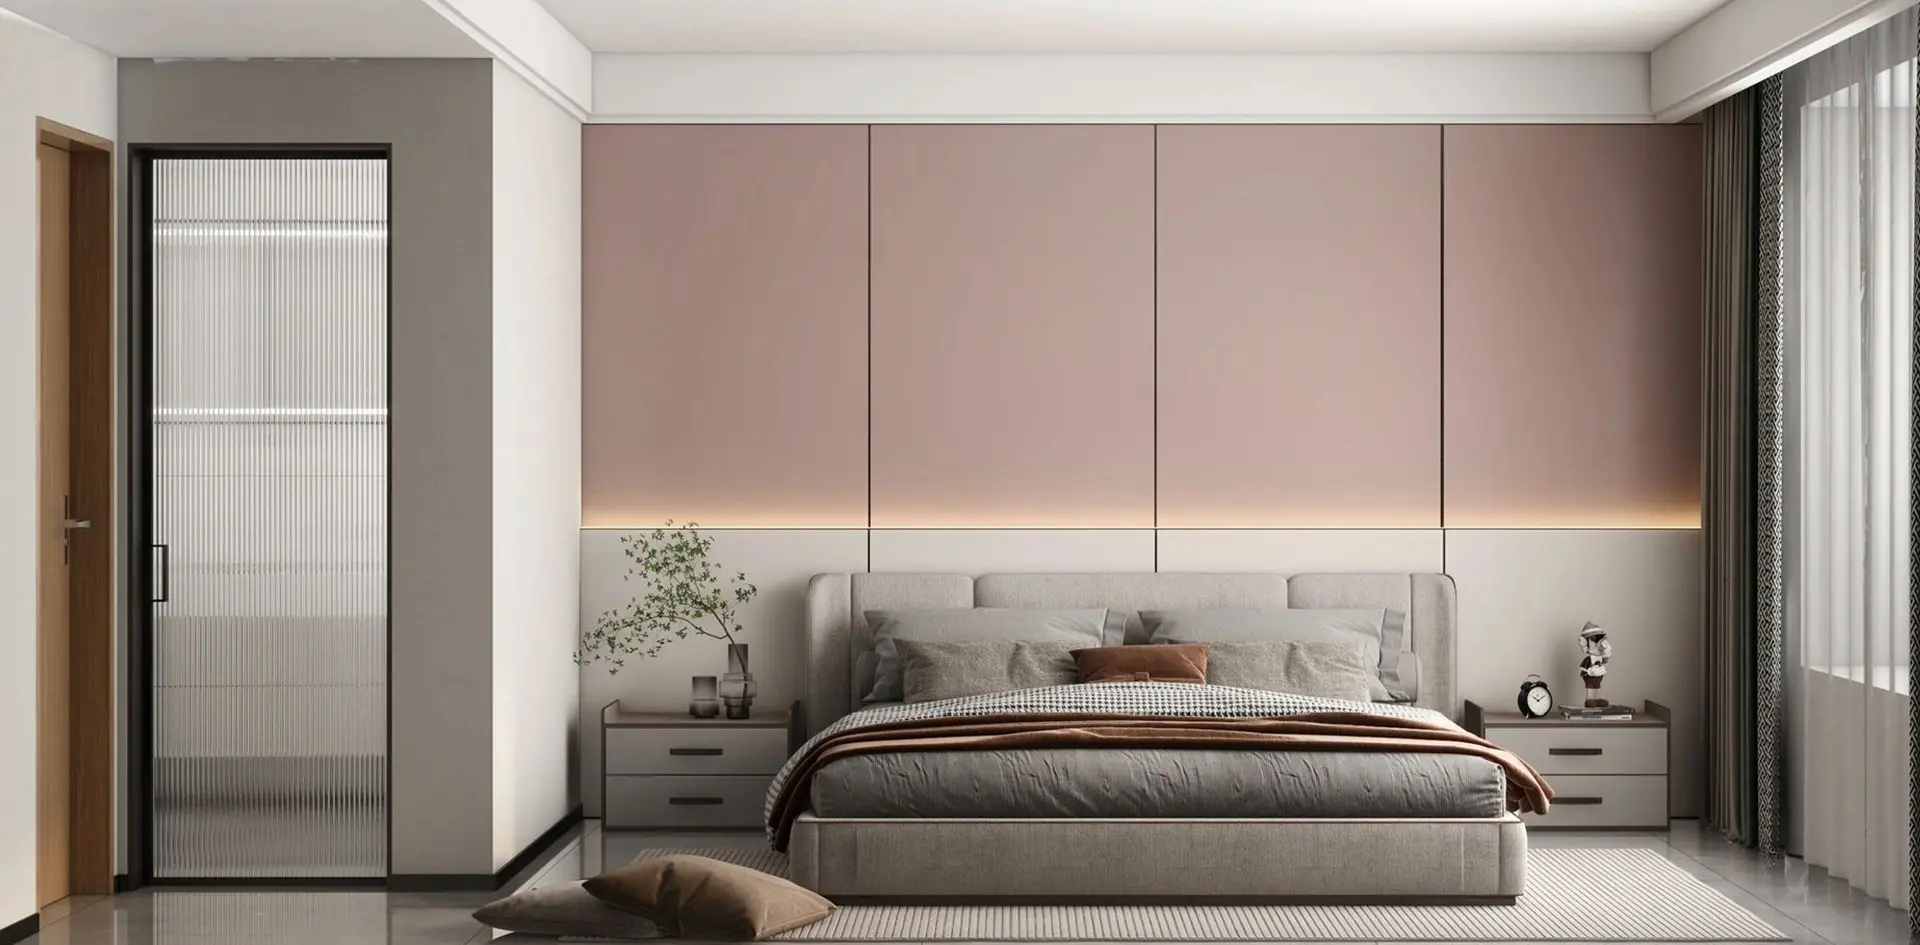

How to Choose Interior Doors With Glass?

Choosing interior doors with glass involves more than matching a frame to your décor. Inside Doors With Glass can brighten dark hallways, connect adjoining rooms, and make compact spaces feel more open. Yet the wrong glass choice may create glare, noise, or unwanted exposure. A stylish door is not automatically a practical one.

Begin by studying the room’s purpose, natural light, and privacy needs. Clear glass suits studies and living areas, while frosted or fluted glass works better for bathrooms, bedrooms, and home offices. Tempered or laminated glass offers stronger safety performance than ordinary glass. Always check the manufacturer’s specifications before purchasing. Frame materials also matter. Solid wood provides warmth and stability, while aluminum offers a slimmer, modern profile. Door swing, wall clearance, and hardware quality deserve equal attention.

Small details matter.

I have seen beautiful doors fail because their hinges could not support the glass weight. Another common mistake is ignoring sound transfer between rooms. A door can look elegant yet perform poorly in daily use. Measure the opening carefully, including trim and floor transitions. Review local building requirements when safety glazing applies. Reliable suppliers should provide clear product data, installation guidance, and warranty terms. This guide will help compare glass styles, privacy levels, construction materials, and installation concerns. It will also encourage a more honest question: does the door improve the room, or merely decorate it?
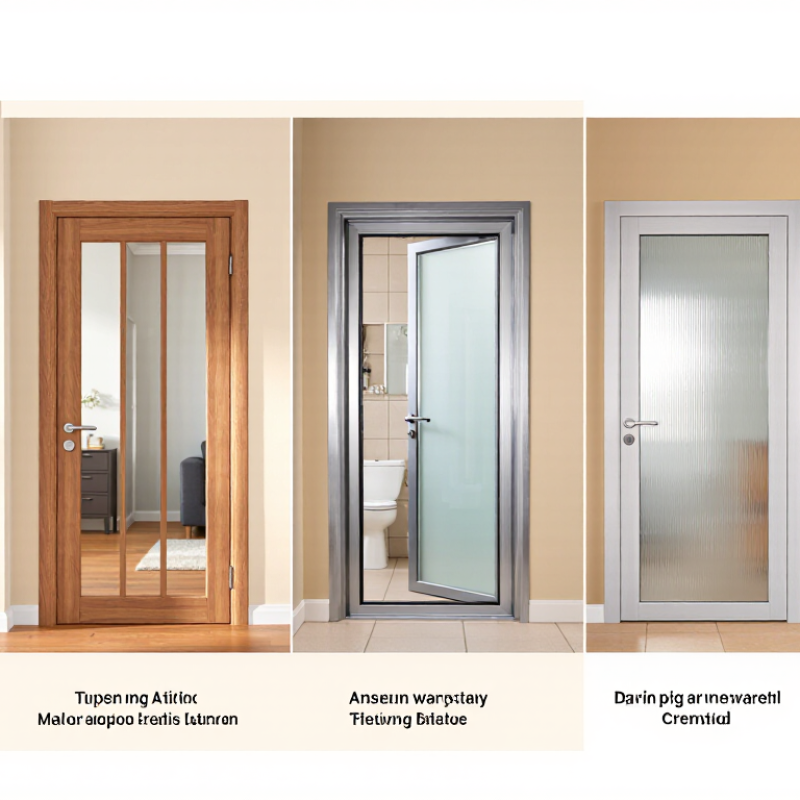
How to Choose Interior Doors With Glass?

Identify the Room’s Needs for Light, Privacy, and Use

How to Choose Interior Doors With Glass?

Identify the room’s needs for light, privacy, and use before comparing glass styles. A clear panel suits a dark hallway or home office. It can borrow daylight from an adjoining room. However, it also reveals movement, clutter, and late-night activity.

Privacy changes the decision. Frosted, reeded, or laminated glass softens views while preserving useful light. In a bathroom, choose heavily obscured glass and a reliable lock. For bedrooms, translucent glass may still feel exposed. Test a sample beside the actual doorway. Small differences matter.

Room use also affects safety and durability. For children’s areas, choose safety glazing and rounded hardware. Local building rules may require safety glass near doors or in impact-prone locations. Confirm this with a qualified installer. The 2023 International Energy Agency Energy Efficiency report states that buildings consume about 30% of global final energy. Daylight cannot solve energy use alone, but it can reduce dependence on electric lighting when planned carefully. CIBSE daylight guidance also emphasizes measurable light levels, not attractive showroom impressions. That distinction is easy to miss.

In practice, I would compare three questions: Can the room receive enough light? Can occupants control visibility? Will the door tolerate daily use? Clear glass often wins on brightness. It does not always win on comfort. A poor choice can make a quiet room feel constantly exposed.

Compare Glass Types, Transparency, and Safety Features

Choosing glass for an interior door starts with how much light and privacy a room needs. Clear glass moves daylight between spaces and keeps sightlines open, but it offers little visual privacy. Frosted or etched glass softens outlines while still brightening a hallway or home office. Textured glass can obscure views more strongly, though dust may collect in deeper patterns. Look at samples near the actual doorway; a small swatch can seem more opaque than a full panel.

Safety matters just as much as appearance. Tempered glass is designed to break into smaller, less jagged pieces than ordinary glass. Laminated glass holds fragments together with an interlayer, which can help keep an opening covered after impact. Ask a qualified installer which option suits the door’s size, location, and hardware, and check applicable building requirements. For a bathroom, an obscured panel with safety-rated glazing may balance light and privacy. For a door near children or a busy passage, impact resistance deserves extra attention. I’ve found that color and room lighting can change how transparent a panel looks; sometimes the sample gets it wrong. Test it at different times of day.

Choose a Door Style and Frame Material

Choose the door style around the room’s light and privacy needs.
A clear-glass panel suits a dim hallway, while frosted or reeded glass softens views near a bedroom or bathroom. A narrow vertical lite feels calm and traditional; broad, divided panes create a stronger architectural feature. Check how the door swings, too. A beautiful panel can still block a tight corridor.

Frame material changes the feel and upkeep.
Solid wood offers warmth and can be refinished, but may respond to humidity. Engineered wood tends to hold its shape more consistently. Steel frames create crisp, slim lines, while aluminum is light and resistant to corrosion. For a painted frame, inspect the corners and joints closely. Small gaps show.

Glass safety deserves a practical check.
Ask whether the panel is tempered or laminated, and confirm the door’s intended use with the supplier. The U.S. Department of Energy estimates that windows account for about 25–30% of residential heating and cooling energy use; that figure concerns exterior windows, not interior doors. Still, it is a useful reminder not to confuse a glass door’s visual effect with insulation performance. Choose a frame finish that matches nearby trim, then view a sample beside the actual floor and wall colors. Samples can look different at night.

Check Dimensions, Swing Direction, and Hardware

Before ordering a glazed interior door, measure the opening at the top, middle, and bottom. Older frames can be slightly uneven. Check the width, height, jamb depth, and floor clearance, then compare them with the door’s actual dimensions—not just its nominal size. The U.S. Access Board’s ADA Standards specify a minimum 32-inch clear opening for accessible doorways, measured with the door open 90 degrees. This is a useful planning benchmark, though not every home installation is required to meet it. Measure twice.

Swing direction matters just as much. Stand where the door will open and check whether it could hit a wall, furniture, or another door. A glass panel may make a room feel brighter, but a poorly placed swing can still block a narrow hallway. Confirm whether the slab is left-hand or right-hand and whether it swings inward or outward before ordering. For easier operation, the ADA Standards place accessible operable parts between 34 and 48 inches above the finished floor. Choose a lever or pull that feels comfortable, and verify that its finish and fixings suit the door’s weight. It is easy to overlook the latch. Do a final site check before installation.

How to Choose Interior Doors With Glass? — Check Dimensions, Swing Direction, and Hardware

What to Check How to Measure or Confirm Practical Guidance Why It Matters
Door opening width Measure the opening at the top, middle, and bottom. Record the narrowest measurement. Compare the opening with the door manufacturer’s required rough-opening dimensions; do not assume all door sizes are interchangeable. A correctly sized opening leaves room for the frame, shimming, and adjustments.
Door opening height Measure from the finished floor to the top of the opening at both sides. Use the smaller measurement. Account for flooring that is already installed or will be added, and verify the product’s specified height. Insufficient clearance can cause the door to scrape the floor or prevent proper installation.
Wall thickness Measure the finished wall, including drywall or other wall coverings. Choose a frame or jamb sized for the finished wall thickness. A suitable jamb helps the frame sit neatly and securely against the wall.
Hinge side Stand on the side from which the door opens toward you. Note whether the hinges are on the left or right. Confirm the handing convention with the supplier before ordering; door terminology can vary by region and product. The hinge side determines how the door is installed and how it moves.
Swing direction Identify whether the door should open into the room or out of it. Check nearby walls, furniture, light switches, other doors, and circulation paths. Ensure the open door will not block an exit or create a collision. A suitable swing improves access and helps prevent everyday obstructions.
Clearance and accessibility Measure the available floor and wall space along the planned swing arc. Check local accessibility and building requirements where applicable. Keep the approach and doorway clear. Follow local codes for required clear openings and hardware. Comfortable clearance supports safer, easier movement through the doorway.
Glass type Review the product specifications for safety-glazing details and any applicable certification or code requirements. Use safety glazing where required by local regulations, such as in certain hazardous locations. Consider frosted or textured glass when privacy is important. Glass selection affects safety, privacy, light transmission, and appearance.
Handle or latch Confirm the door’s preparation, including the bore diameter, backset, and latch arrangement. Select compatible hardware and check whether a privacy, passage, or keyed function is appropriate for the room. Compatible hardware operates correctly and provides the intended level of privacy or access.
Hinges and door weight Check the door’s weight and the hinge quantity, size, and load guidance specified for the product. Use hinges approved for the door and frame; follow the installation instructions for placement and fasteners. Properly matched hinges support smooth operation and reduce sagging.
Final pre-order check Write down the opening width and height, finished wall thickness, hinge side, swing direction, and hardware requirements. Verify every measurement and specification against the chosen door’s installation guide before ordering. A complete checklist helps avoid ordering a door that does not fit or operate as intended.

Measurements and installation requirements vary by product and location. Follow the door manufacturer’s instructions and applicable local building codes.

Assess Installation, Maintenance, and Building Requirements

Before choosing a glass interior door, check the opening, frame, and wall construction. A heavier glass panel may need stronger hinges and a reinforced jamb. Measure the opening at several points; older homes are rarely perfectly square. Leave enough clearance for flooring, rugs, and the door’s swing. Small details matter.

Installation conditions affect long-term performance. In bathrooms or laundry rooms, humidity can loosen finishes and stress poorly sealed edges. Ask how the glass is held in its frame, and inspect seals for gaps before installation. Tempered safety glass is often used in interior doors, but requirements can vary by location and application. Check local building rules, especially for doors near stairs, shared corridors, or areas requiring a fire-rated assembly. A decorative glass panel may not meet those requirements.

Maintenance should fit your routine. Fingerprints show quickly on clear glass, while textured or frosted surfaces can collect dust in grooves. Use a soft cloth and a cleaner suitable for the glass and frame; abrasive pads may scratch finishes. Check hinges and handles periodically for looseness, and watch for chips or cracks. Replace damaged glass promptly. It is easy to focus on appearance and overlook upkeep. That trade-off deserves a second look.

How to Choose Interior Doors With Glass? — Assess Installation, Maintenance, and Building Requirements

These dimensional benchmarks are based on the 2010 ADA Standards for accessible interior doors. An accessible door generally requires at least a 32-inch clear opening, a threshold no higher than ½ inch, and adequate maneuvering clearance at the latch side. Confirm local building codes, fire-safety rules, glass safety-glazing requirements, and the building’s maintenance procedures before selecting a glazed door system.

Reference: U.S. Department of Justice, 2010 ADA Standards for Accessible Design, Sections 404.2.3, 404.2.4.1, and 404.2.5. Dimensions are shown in inches.