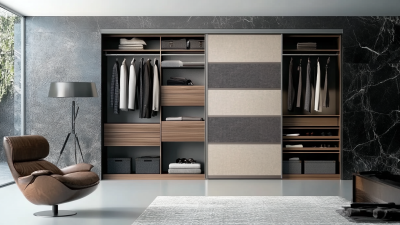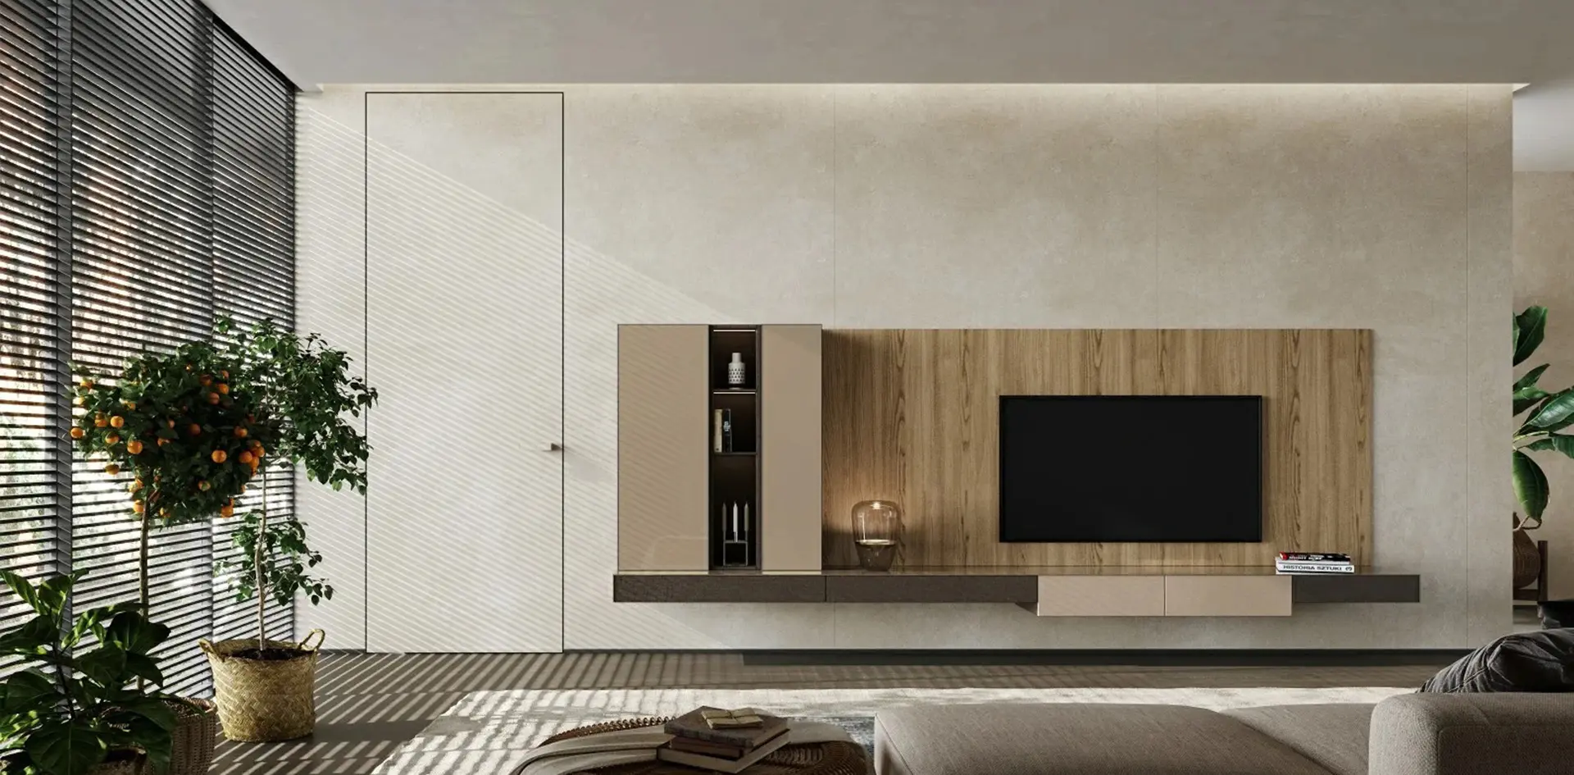
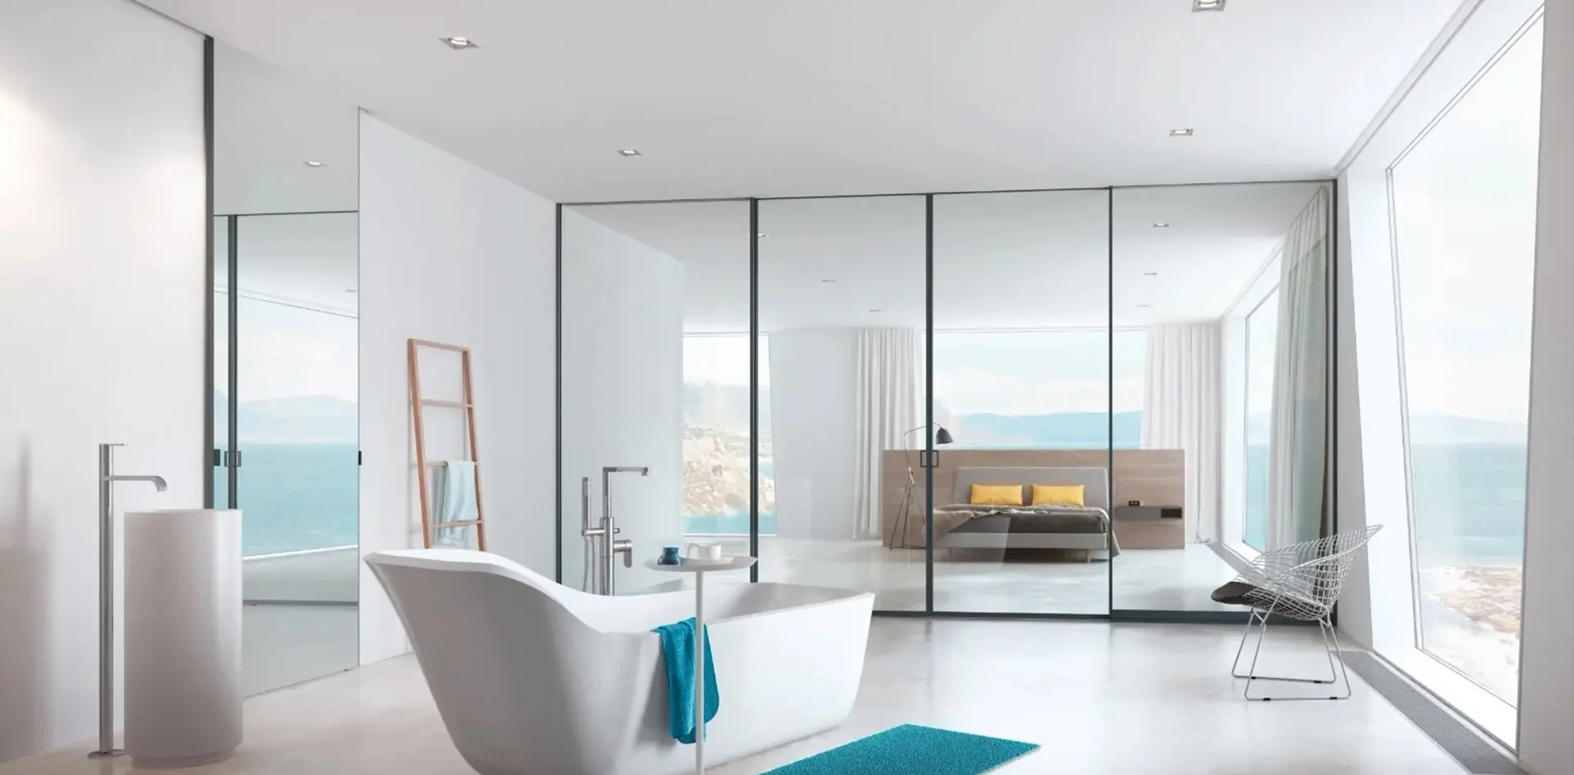
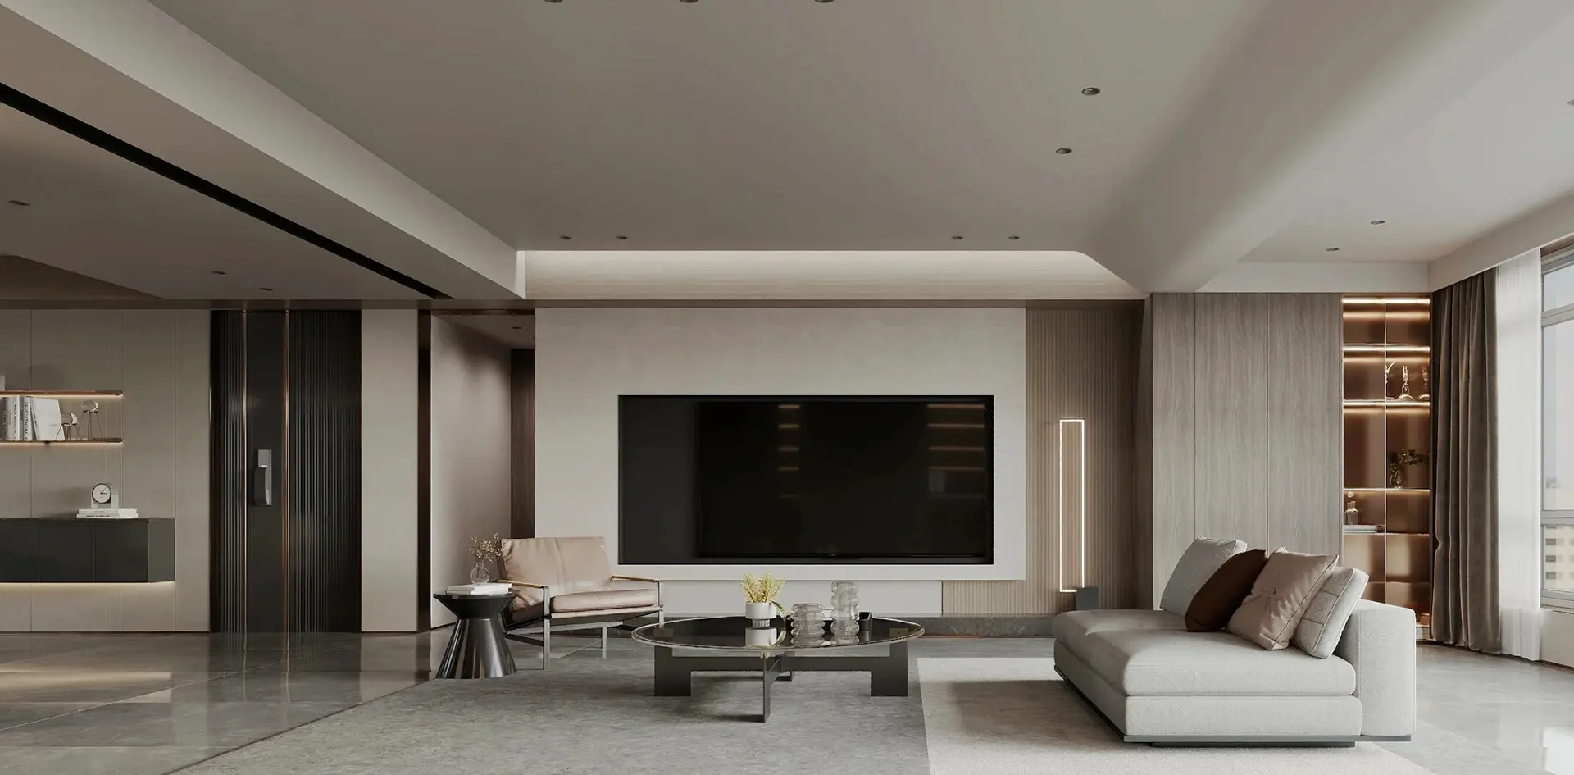

Choosing Sliding Closet Doors involves more than matching a finish to your bedroom furniture. These doors affect storage access, lighting, privacy, and daily comfort. A beautiful panel can still disappoint if it rolls unevenly or blocks half the closet.
A door should fit the room.
Start with accurate measurements. Record the opening’s width, height, and depth at several points. Walls and floors are not always perfectly straight. Check the ceiling, baseboards, and nearby light switches before choosing a track system. An uneven opening can create frustrating gaps.
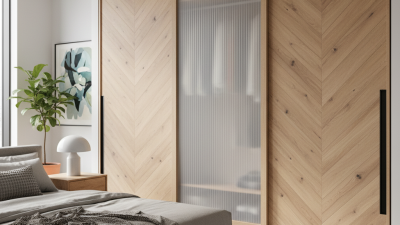
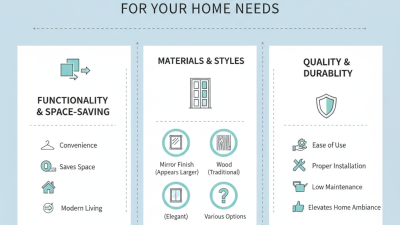
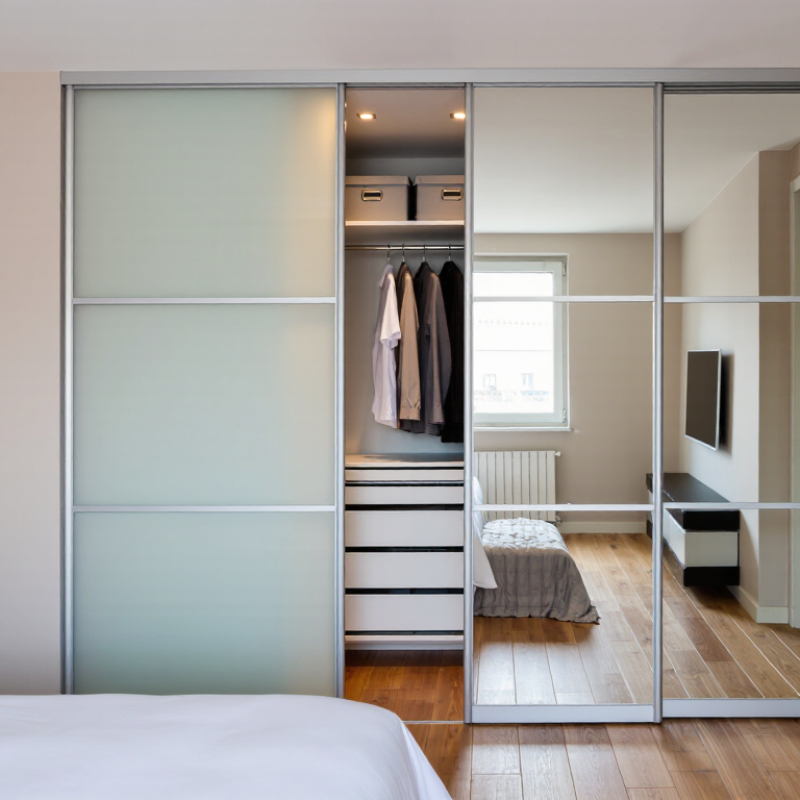
Material selection also deserves careful thought. Mirrored panels can brighten a narrow room, while frosted glass offers privacy with a softer appearance. Wood-look finishes add warmth, but heavier doors may require stronger rollers and more installation support. Aluminum frames feel light and modern, yet their quality varies between manufacturers. Review weight limits, hardware specifications, and installation instructions from reliable suppliers.
Professional installers often recommend checking the floor before installation. A small slope can affect alignment. That detail is easy to miss. I have seen homeowners focus on color, then struggle with doors that scrape after installation. The mistake was not dramatic, but it was expensive to correct.
This guide will help you compare styles, materials, opening systems, and maintenance needs. It will also encourage practical questions about your space and habits. Aesthetic appeal matters. Daily function matters more. Consider how often you reach the back of the closet, whether children use the room, and how much cleaning the track requires. The best choice may not be the trendiest one. It should feel dependable every morning.
How to Choose the Right Sliding Closet Doors
Define Your Storage Needs and Available Closet Space
Before choosing sliding closet doors, measure the closet opening, ceiling height, and interior depth. Measure each dimension twice. Walls are rarely perfectly square.
List what the closet must hold. Hanging shirts need vertical clearance, while folded clothes require stable shelves. Shoes, luggage, and storage bins need deeper areas. Count your items honestly. A crowded wardrobe can make narrow door panels frustrating.
Leave clear space for the door track and frame. Many sliding systems need several inches of installation depth. Check for baseboards, light switches, vents, and nearby furniture. A bedside table may block one panel completely.
Think about access, not only appearance. Two-panel doors usually open one side at a time. Three-panel designs can provide a wider opening, but they may need more wall width. Measure the usable opening after trim is installed.
I once planned shelves too close to the track. The doors moved correctly, but reaching the back corner was awkward. That mistake taught me to sketch the closet in scale before ordering anything.
Keep heavy items low and frequently used clothing near the center. Use adjustable shelving when your storage needs may change. Sliding doors save floor space, but they do not create more closet capacity. A beautiful design can still feel inconvenient when every item is packed tightly.
Choosing the right sliding closet doors starts with the material. Solid wood offers warmth and long-term strength, but it can be heavy and costly. Wood veneer over engineered board gives a similar appearance with more stable dimensions. In humid rooms, however, poorly sealed edges may swell. I once overlooked this detail, and the lower panel later needed replacement. Measure twice.
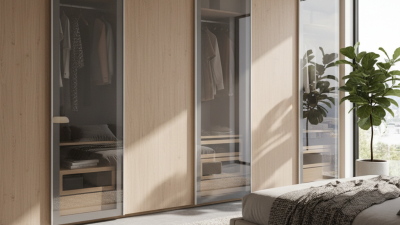
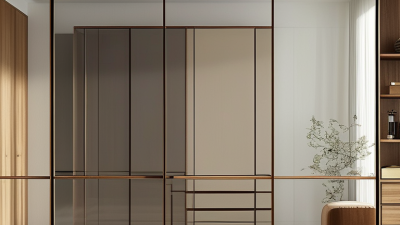
Glass panels make a room feel brighter and more open. Clear glass shows clothing, while frosted glass adds privacy and softens visual clutter. Mirrored panels can improve light distribution, but they reveal fingerprints quickly. Aluminum frames are lightweight and resist corrosion, although thin frames may feel less substantial. Check the track system carefully. Smooth rollers and a rigid upper track matter more than decorative hardware.
Style should match both the room and your daily habits. Minimalist full panels suit clean interiors, while framed panels add architectural character. Louvered designs improve airflow, which helps in tightly closed closets. Split panels can make wider doors easier to handle, but their extra joints require careful alignment. A bypass layout saves floor space, while a wider single panel may provide better access. No option is perfect. Test the door movement, inspect panel edges, and confirm the opening is level before ordering. Small installation errors often become loud rattles later.
Choosing sliding closet doors starts with the track system, not the decorative panel. A 2024 Freedonia industry analysis identifies replacement and remodeling as major drivers of residential door demand. That trend makes hardware quality important. Inspect the rail’s material, wheel bearings, and adjustment range. A steel track can feel rigid, but poor alignment still creates noise. Soft-close parts reduce impact, though they add another component that may fail.
Test the door in person. It should move with one hand and remain stable when stopped. The 2023 ADA Standards specify a maximum five-pound opening force for many interior doors. Residential closets are not always covered, but this benchmark is useful. Look for sealed rollers, level mounting, and accessible fasteners. Small details matter.
Measure twice.
A bottom guide should prevent swinging without trapping dust. Top-hung systems offer cleaner floors, yet the header must carry the door’s weight. Heavy mirror panels need stronger rollers and safer retention features. Ask whether replacement parts remain available; specifications often hide this weakness. I have seen smooth doors become stubborn after minor floor movement. That is why adjustability matters more than a showroom glide. Some recommendations depend on installation quality, and that part is easy to underestimate.
How to Choose the Right Sliding Closet Doors
Start with accurate measurements, not attractive photographs. Measure the opening at the top, middle, and bottom. Record the smallest width and height. Sliding panels need enough overlap to prevent visible gaps. For two doors, each panel is often half the opening width plus the required overlap. Follow the hardware manufacturer’s clearance chart. NKBA planning guidance places hanging-clothing depth near 24 inches, so measure the interior before ordering. A beautiful door fails when the frame blocks shelves or catches on trim.
Color should respond to the room’s natural light. The 2024 NKBA Design Trends Report highlights warm neutrals, natural wood tones, and textured surfaces in residential interiors. These choices can make a closet feel less visually heavy. In a dim bedroom, pale oak, soft white, or muted beige may reflect more available light. Light changes everything. The U.S. Department of Energy reports that LED lighting uses at least 75% less energy than incandescent lighting, helping you assess finishes under efficient, cooler light. Test samples in morning and evening conditions. One shade can look gray at noon and yellow after sunset.
Finish affects both appearance and maintenance. Matte surfaces hide fingerprints better, while reflective glass can enlarge a narrow room visually. A slightly wrong beige remains noticeable every day. I have seen homeowners prioritize color, then discover that glossy panels reveal every handprint. Choose durable coatings, smooth edges, and hardware that feels steady. The practical choice is rarely the most dramatic one.
| Room Opening Width | Recommended Configuration | Typical Panel Size | Recommended Door Height | Best Color Direction | Suitable Finish | Room Effect and Practical Notes |
|---|---|---|---|---|---|---|
| 48 in (122 cm) | Two-panel bypass door | Approximately 25 in W × 80 in H each; allow about 1–2 in of center overlap | 78–80 in (198–203 cm) | White, soft gray, or light oak | Matte painted or pale wood grain | Light colors make a narrow closet appear wider. Confirm the track system’s finished opening requirement before ordering. |
| 60 in (152 cm) | Two-panel bypass door | Approximately 31 in W × 80 in H each; include overlap at the meeting point | 78–80 in (198–203 cm) | Warm white, beige, or natural maple tone | Satin, eggshell, or low-sheen wood texture | A versatile size for bedrooms. Satin surfaces reduce visible fingerprints while keeping the room bright. |
| 72 in (183 cm) | Two-panel bypass or three-panel bypass door | Two panels: approximately 37 in W each; three panels: approximately 25 in W each | 78–80 in (198–203 cm) | Medium oak, greige, or muted blue-gray | Textured wood grain or satin laminate | Three narrower panels can be easier to handle. Use a finish that coordinates with flooring or nearby furniture. |
| 84 in (213 cm) | Three-panel bypass door | Approximately 29 in W × 80 in H each; sizing varies with track overlap | 78–80 in (198–203 cm) | White, light gray, or natural ash tone | Matte painted, lightly textured, or frosted glass accent | Multiple panels reduce individual weight and provide a balanced appearance across a wide wall. |
| 96 in (244 cm) | Four-panel bypass door | Approximately 25 in W × 80 in H each; provide sufficient center overlap | 78–80 in (198–203 cm) | Soft white, charcoal gray, or medium walnut tone | Matte, wire-brushed wood look, or satin laminate | Four panels create manageable sections for a wide closet. Dark finishes work best when the room has adequate lighting. |
| Any width with limited floor clearance | Top-hung sliding door | Match panel width to the opening and hardware load rating; common panels are 24–36 in W | 78–80 in (198–203 cm) | Light neutrals or colors matching the wall | Smooth matte or satin finish | The door weight is carried mainly by the upper track, helping avoid a floor track that could interfere with rugs or walking areas. |
| Any width in a dark or compact room | Two- or three-panel bypass door with reflective insert | Use the opening width divided by the number of panels, plus the specified overlap | 78–80 in (198–203 cm) | White, pale gray, or light beige | Frosted, mirrored, or semi-gloss panel surface | Reflective surfaces can increase the sense of light and space, but they require regular cleaning and careful handling. |
| Any width in a traditional bedroom | Two-panel bypass door with framed detailing | Common panel widths range from 24–36 in; maintain consistent center overlap | 78–80 in (198–203 cm) | Cream, taupe, muted green, or medium wood tone | Eggshell paint or satin wood finish | Raised or recessed details add visual depth. Choose a finish that repeats existing trim, cabinetry, or furniture tones. |
Choosing sliding closet doors starts with the installation method, not the finish. Top-hung doors glide from an upper rail and leave the floor clear. Bottom-rolling doors carry weight on floor tracks, but dust can affect movement. In practice, a top-hung system needs a strong, accurately fixed header. A bottom-rolling system needs a level floor. Small errors become visible every morning. Measure the opening at three points, then use the smallest width. The 2024 Cost vs. Value Report shows that remodeling returns vary widely by project scope and location. That warning applies here too: attractive hardware cannot rescue poor preparation.
Maintenance affects the real cost. Vacuum the track monthly, wipe rollers with a dry cloth, and check loose screws twice yearly. Avoid heavy oil, which traps grit. Replace worn rollers before they damage the rail. A 2024 home-service cost guide places closet-door installation in a broad range of roughly $200 to $1,500, depending on materials, labor, and opening changes. Treat that as a planning range, not a promise. Custom panels, trim repairs, and difficult access can add substantially. I have seen “simple” replacements become carpentry projects.
Tips: Request two written quotes. Ask whether disposal, trim work, and adjustment are included. Choose a repairable roller system. Keep spare rollers after installation. Cheap tracks often feel expensive later.
Installation Methods, Maintenance Needs, and Overall Cost
This comparison uses typical U.S. residential estimates for materials and professional installation. The 10-year maintenance estimate includes routine cleaning, track or roller adjustment, and common replacement hardware. Top-hung bypass doors usually have the lowest long-term cost, while frameless glass doors generally require the highest initial investment.